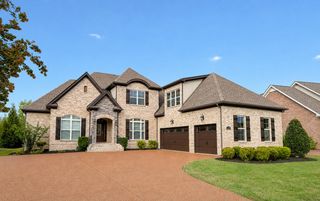
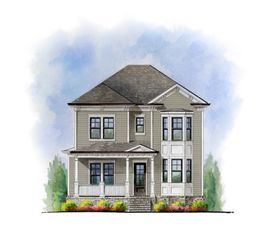
1592 Eden Rose Pl, Nolensville, TN 37135
- 5 beds |
- 4 baths |
- 4,117 sqft
 Single-Family Home
  Built in 2015
  0.28acre lot
 3 car garage
  $304/sqft
  Listed 21 days ago
Property Description
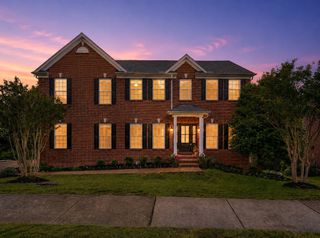
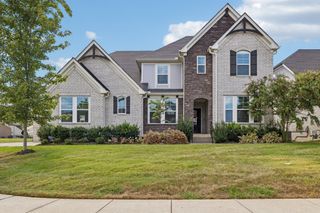
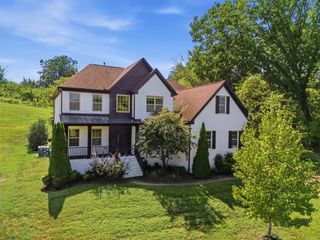
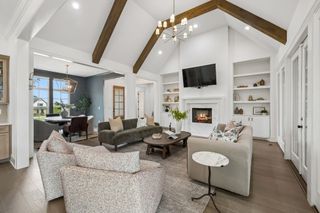
Welcome to a beautiful 5-bedroom, 3.5-bath home where thoughtful design, exceptional trim detailing, and inviting living spaces come together. Beautiful hardwood floors flow throughout the main living areas, adding warmth and elegance to the home. The beautiful Great Room is truly the heart of the home, featuring a dramatic two-story stone fireplace that creates an impressive focal point and inviting gathering space. The spacious primary suite is conveniently located on the main level, creating a private retreat with plenty of room to relax. Upstairs, the large Bonus Room above the 3-car garage is an incredible entertainment space, complete with a projection TV and screen—perfect for movie nights, game days, or family gatherings. Step outside and enjoy your own private backyard oasis. The heated pool with a beautiful waterfall provides the perfect setting for relaxing or entertaining, while the covered back deck offers additional outdoor living space. The fully fenced backyard backs to private trees, creating a peaceful and secluded setting. There is also plenty of room for a play yard or pets. The 3-car garage is as functional as it is spacious, featuring epoxy flooring, built-in storage, and a convenient wash sink. A sauna also remains with the home, adding an extra touch of luxury. For added convenience, a nearby neighborhood walking trail provides easy access to the elementary and middle schools. With its beautiful finishes, impressive two-story stone fireplace, flexible living spaces, resort-style backyard, and fantastic location, this home offers the perfect combination of comfort, privacy, and everyday convenience. Showings start on Friday, Sept 11th
- Listing Status:
- Active
- Date Added:
- September 10, 2026
- Data Last Updated:
- September 24, 2026 at 6:18PM
- Listing Office:
- Berkshire Hathaway HomeServices Woodmont Realty : 6153302733
- Listing Agent:
- Suzan Hindman : 6153302733
- MLS ID:
- 3545626

- Style: Traditional
- Other Structures: PorchDeckCovered
- Pool: In Ground
- Parking: Garage Door OpenerGarage Faces SideParking spaces: 3
- Roofing: Asphalt
- General: Two
- HOA Amenities: 64.0Monthly
- Originating MLS: realtrac
- County: Williamson CountyTN
- Zoning: 094056B D 01200 00017056B
- Fencing: Back Yard
- Utilities: Electricity AvailableNatural Gas AvailableWater Available
- Water: Public
- Sewer: Public Sewer
- Source: realtrac
This listing courtesy of Suzan Hindman , Berkshire Hathaway HomeServices Woodmont Realty
Monthly Payment
- Principal & Interest $
- Property Taxes $
- Home Insurance $
- VA Funding Fee $