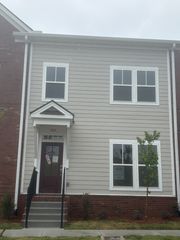
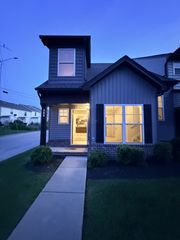
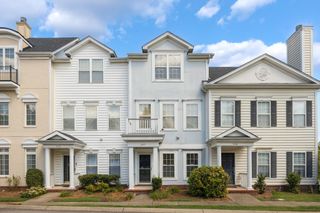
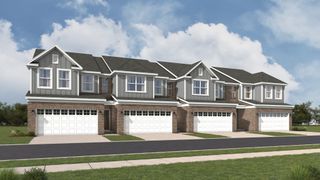
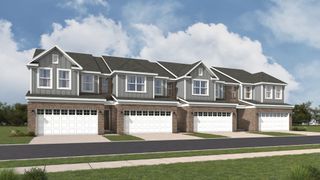
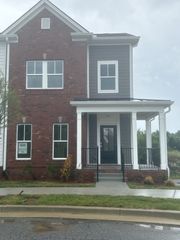
1744 Park Terrace Ln, Nolensville, TN 37135
- 4 beds |
- 4 baths |
- 1,847 sqft
 Town Home
  Built in 2021
  1,742sqft lot
 2 car garage
  $198/sqft
  Listed 1 month ago
Property Description
Welcome to your beautiful new home in Carothers Farms, where walkable streets and inviting community spaces make every day feel connected, comfortable, and convenient. This beautiful, move-in-ready townhome offers 4 bedrooms, 3.5 bathrooms, a spacious two-car garage, and a flexible floor plan designed for comfortable living from day one. Whether you need room for guests, a home office, a workout space, or a playroom, the lower-level suite with its own full bath offers the flexibility to fit your lifestyle. The bright, open-concept main level is perfect for everyday living and entertaining, while the upper level offers comfortable bedrooms and a private retreat at the end of the day. Living in Carothers Farms is about more than just the home. Enjoy being just a short walk from neighborhood trails, green spaces, the dog park, playground, and community gathering areas. With landscaping maintained by the HOA, you'll have more time to enjoy everything this vibrant neighborhood has to offer. Conveniently located just minutes from Nolensville and I-24, this home offers easy access to shopping, dining, and downtown Nashville while allowing you to enjoy everything that makes Carothers Farms such a desirable community. Washer and Dryer and all kitchen appliances to convey.
- Listing Status:
- Active
- Date Added:
- July 9, 2026
- Data Last Updated:
- August 10, 2026 at 8:20PM
- Listing Office:
- Compass RE : 6159573909
- Listing Agent:
- Jesse Thomas Carr : 6159573909
- MLS ID:
- 3268545

- General: Balcony
- Style: Traditional
- Other Structures: Patio
- Parking: Garage Door OpenerGarage Faces RearConcreteParking spaces: 4
- Roofing: Shingle
- General: Three Or More
- HOA Amenities: ClubhouseDog ParkParkPlaygroundSidewalksTrail(s)Maintenance StructureMaintenance GroundsInsuranceInternetTrash309.0Monthly
- Originating MLS: realtrac
- County: Davidson CountyTN
- Zoning: 188100A30400CO
- Utilities: Electricity AvailableWater Available
- Water: Public
- Sewer: Public Sewer
- Source: realtrac
This listing courtesy of Jesse Thomas Carr , Compass RE
Monthly Payment
- Principal & Interest $
- Property Taxes $
- Home Insurance $
- VA Funding Fee $

 New - 1 day ago