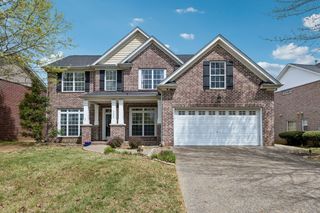
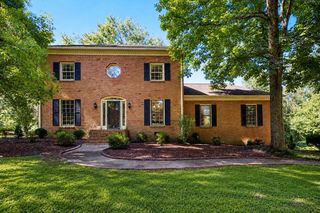
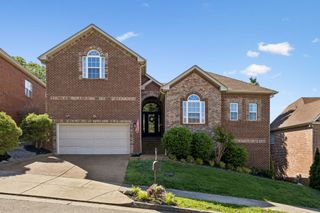
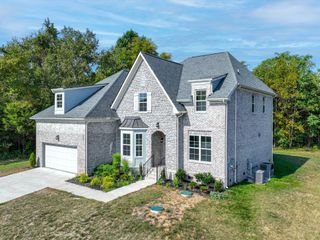
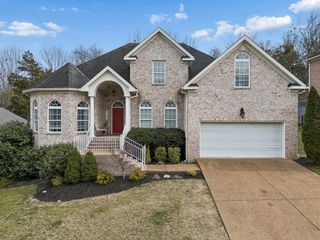
1851 Erlinger Dr, Nolensville, TN 37135
- 4 beds |
- 3 baths |
- 2,949 sqft
 Single-Family Home
  Built in 2006
  0.27acre lot
 2 car garage
  $278/sqft
  Listed 8 days ago
Property Description
You have found the one! Freshly painted! The kitchen, the place where we gather eat, hang, make daily plans, features much counter space, large island, pantry, stainless appliances, it spills into the screened in porch retreat with ambient stone fireplace! The open great room flows seamlessly from kitchen and the porch which makes it ideal for an expansive entertainment area. Next is a nicely sized sunny office, elegant dining room with extensive molding, and a den/bedroom/exercise/play/flex room on the main level featuring French doors! Head upstairs to the expansive primary bedroom with a spa like bath and walk in closet. Down the hall are three more generously sized bedrooms and full bath with double vanity. The laundry boast cabinet storage and shelving, making this second floor laundry convenient for all! Then... just when you think you found perfect, you enter the sunny bonus room with custom bunk beds and functioning desk area! All freshly painted! To top it off the home sits on a nicely sized level corner lot! Walk across the street to the playground and pool! Walkable to Elementary and Middle Schools! Walkable to everything Nolensville offers, The Farmers Market, great eats, parks, Recreation Center to get in your workout!
- Listing Status:
- Active
- Date Added:
- August 18, 2026
- Data Last Updated:
- August 25, 2026 at 12:20PM
- Listing Office:
- Coldwell Banker Southern Realty : 6156308484
- Listing Agent:
- Trish Searfoss : 6156308484
- MLS ID:
- 3515223

- Style: Traditional
- Other Structures: ScreenedPatio
- Parking: Garage Faces FrontDrivewayParking spaces: 2
- Roofing: Shingle
- General: Two
- HOA Amenities: 105.0Monthly
- Originating MLS: realtrac
- County: Williamson CountyTN
- Zoning: 094056J A 06200 00017056J
- Utilities: Water AvailableCable Connected
- Water: Public
- Sewer: Public Sewer
- Source: realtrac
This listing courtesy of Trish Searfoss , Coldwell Banker Southern Realty
Monthly Payment
- Principal & Interest $
- Property Taxes $
- Home Insurance $
- VA Funding Fee $

 New - 3 days ago