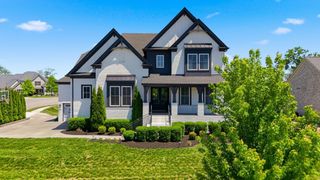
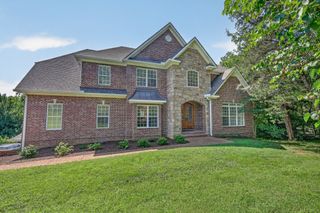
2022 Kingsbarns Dr, Nolensville, TN 37135
- 5 beds |
- 6 baths |
- 4,569 sqft
 Single-Family Home
  Built in 2020
  0.77acre lot
 3 car garage
  $350/sqft
  Listed 1 month ago
Property Description
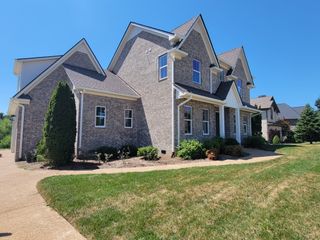
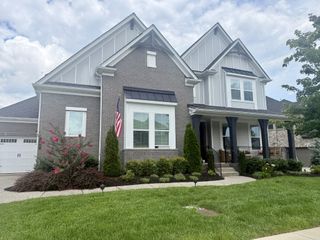
Don’t miss this incredible opportunity for a stunning Turnberry home on the largest lot in Kingsbarns. Beautifully designed for everyday living, entertaining, & even multi-generational living, this home offers an exceptional blend of luxury, comfort, and functionality. Main level has soaring ceilings, elegant custom trimwork, spacious primary suite + secondary ensuite bedroom, dedicated office, formal dining room + chef’s kitchen w/generous walk-in pantry. Every bedroom has its own ensuite bathroom + great closet space (not to mention the playroom connecting two upstairs bedrooms is great bonus/ hobby space!) Massive bonus room upstairs also connects to approximately 200sf of easily finished attic space-- ideal for a hobby room, home gym, media room, or sixth bedroom. Outside, a large covered patio with a gas fireplace creates the perfect setting for year-round outdoor living. The thoughtfully landscaped 0.78-acre lot features native plantings, irrigation, extensive hardscaping, and a custom stone-and-wood fire pit. Backing to (and including) mature woods, the property offers a peaceful, private retreat with the feeling of country living while remaining just five minutes from top-rated schools, shopping, dining, and everyday conveniences.
- Listing Status:
- Active
- Date Added:
- August 17, 2026
- Data Last Updated:
- August 25, 2026 at 6:21PM
- Listing Office:
- Compass Tennessee, LLC : 6155070008
- Listing Agent:
- Rebekah Bell Sampson : 6155070008
- MLS ID:
- 3512811

- General: Smart Camera(s)/Recording
- Other Structures: PorchPatioCovered
- Parking: Garage Door OpenerGarage Faces SideDrivewayParking PadParking spaces: 3
- General: One
- HOA Amenities: SidewalksUnderground Utilities1400.0Annually
- Originating MLS: realtrac
- County: Williamson CountyTN
- Zoning: 094033O E 01700 00016033O
- View: Trees/WoodsView
- Utilities: Electricity AvailableNatural Gas AvailableWater Available
- Water: Public
- Sewer: Public Sewer
- Source: realtrac
This listing courtesy of Rebekah Bell Sampson , Compass Tennessee, LLC
Monthly Payment
- Principal & Interest $
- Property Taxes $
- Home Insurance $
- VA Funding Fee $