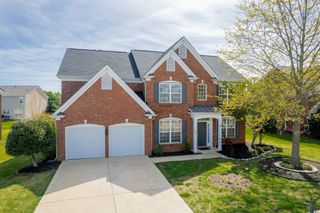
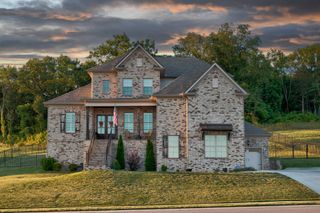
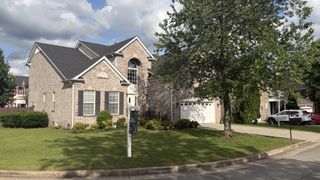
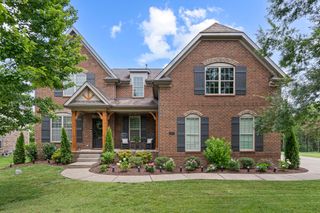
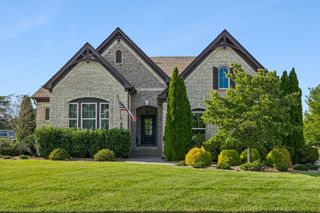
4627 Robin Ln, Nolensville, TN 37135
- 5 beds |
- 4 baths |
- 3,527 sqft
 Single-Family Home
  Built in 2016
  0.36acre lot
 2 car garage
  $267/sqft
  Listed 1 month ago
Property Description
Situated on a spacious, flat corner lot, this Summerlyn home backs to wooded community land, offering a rare layer of neighborhood privacy while being just eight homes from the K-12 school campus. Inside, the well-designed layout features five bedrooms plus a dedicated office, a main level primary suite, a bonus room, a formal dining room, and a window-lined living area. A screened porch extends the living area outdoors, while the garage offers additional flexibility and year-round usability thanks to the mini split HVAC system. Beyond the visible design, the property includes mechanical and infrastructure upgrades, including a full yard irrigation system, a transferable termite bond, a high capacity 73 gallon water heater, and a two zone Sonos system covering the living room and screened porch. 240V power is already installed, offering flexibility for future outdoor living or hobby use. All of this is located in one of Nolensville's most sought-after neighborhoods, thanks to its connection to Nolensville schools and the future downtown district. Summerlyn also offers a community pool, playground, park, and trails.
- Listing Status:
- Active
- Date Added:
- June 22, 2026
- Data Last Updated:
- July 6, 2026 at 2:18AM
- Listing Office:
- Tyler York Real Estate Brokers, LLC : 6154108652
- Listing Agent:
- Noelle Rose Tabor : 6154108652
- MLS ID:
- 3246975

- General: Smart Lock(s)
- Style: Traditional
- Other Structures: PorchScreenedPatioCovered
- Parking: Garage Door OpenerGarage Faces FrontAggregateParking spaces: 4
- Roofing: Shingle
- General: Two
- HOA Amenities: PlaygroundPoolSidewalksUnderground UtilitiesTrail(s)Maintenance GroundsRecreation Facilities224.0Quarterly
- Originating MLS: realtrac
- County: Williamson CountyTN
- Topography: Corner LotLevelPrivateWooded
- Zoning: 094058H B 02400 00017058A
- Utilities: Electricity AvailableNatural Gas AvailableWater Available
- Water: Public
- Sewer: Public Sewer
- Source: realtrac
This listing courtesy of Noelle Rose Tabor , Tyler York Real Estate Brokers, LLC
Monthly Payment
- Principal & Interest $
- Property Taxes $
- Home Insurance $
- VA Funding Fee $

 New - 22 hours ago