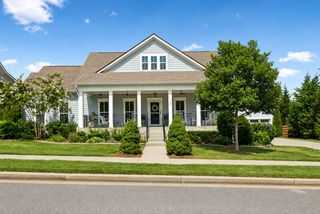
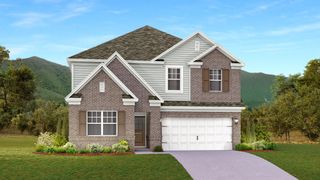
4713 Jobe Trl, Nolensville, TN 37135
- 4 beds |
- 3 baths |
- 2,916 sqft
 Single-Family Home
  Built in 2006
  0.26acre lot
 2 car garage
  $240/sqft
  Listed 2 months ago
Property Description
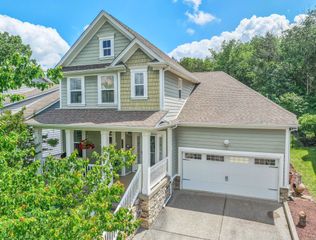
Please see attachment under documents for $2,500 lender incentive. Welcome to 4713 Jobe Trail in the highly sought-after Bent Creek community of Nolensville--a home that combines space, comfort, and everyday convenience. This well-designed home offers room for everyone, featuring an open-concept living area filled with natural light from tall windows, creating a warm and inviting atmosphere. In addition to the main living space, you'll find a spacious bonus room and a dedicated media room--perfect for entertaining, relaxing, or working from home. The main-level primary suite provides comfort and privacy, while generously sized bedrooms throughout the home offer large closets and ample storage. Thoughtful upgrades include new kitchen flooring (2026) and new appliances (oven, microwave, dishwasher, disposal, and refrigerator) installed in 2023, a large, walk-in pantry, along with smart thermostats and smart garage openers for modern convenience. Enjoy peaceful mornings on the charming, covered front porch, or unwind in the backyard featuring a freshly painted deck overlooking a large, flat, fully fenced yard--ideal for gatherings, pets, or play. A gas line is already in place for your grill. Additional storage is abundant with a stand-up crawl space and a high-ceiling garage equipped with built-in shelving. Recent improvements include 6-inch gutters with premium covers (2021), and a new roof (2026), offering added peace of mind. The home also features a full interior sprinkler system. Be sure to click Virtual Tour link in media.
- Listing Status:
- Active
- Date Added:
- April 30, 2026
- Data Last Updated:
- July 6, 2026 at 7:18AM
- Listing Office:
- Benchmark Realty, LLC : 3307019253
- Listing Agent:
- Kimberly Abdallah : 3307019253
- MLS ID:
- 3184939

- Style: Traditional
- Other Structures: PorchDeckCovered
- Parking: Garage Door OpenerGarage Faces FrontDrivewayParking spaces: 6
- General: One
- HOA Amenities: Dog ParkParkPlaygroundPoolSidewalksUnderground UtilitiesTrail(s)Trash85.0Monthly
- Originating MLS: realtrac
- County: Williamson CountyTN
- Zoning: 094059C E 01600 00017059C
- Fencing: Back Yard
- Utilities: Water Available
- Water: Public
- Sewer: Public Sewer
- Source: realtrac
This listing courtesy of Kimberly Abdallah , Benchmark Realty, LLC
Monthly Payment
- Principal & Interest $
- Property Taxes $
- Home Insurance $
- VA Funding Fee $