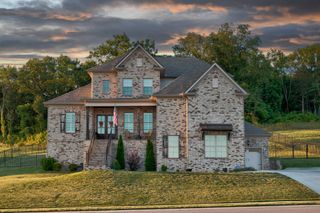
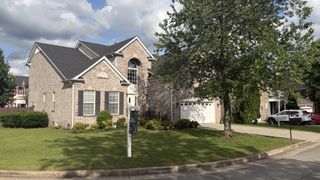
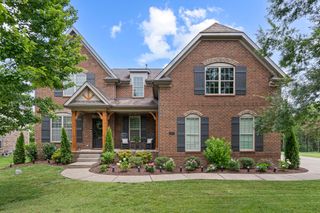
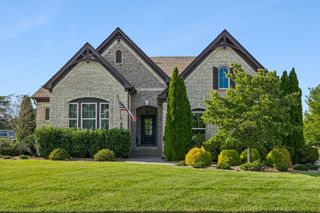
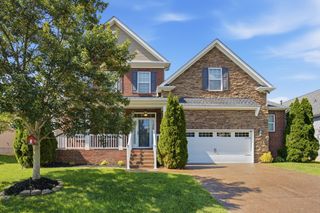
5016 Aunt Nannies Pl, Nolensville, TN 37135
- 4 beds |
- 4 baths |
- 3,807 sqft
 Single-Family Home
  Built in 2012
  10,019sqft lot
 2 car garage
  $243/sqft
  Listed 2 months ago
Property Description
Here's your chance to live on a peaceful street in a vibrant community close to all things Nolensville. This home sits on a private lot facing a park and with no home behind. The roof was replaced in 2025. The Walk-out Basement includes a wet bar, bedroom with walk-in closet and full bath, and a covered patio, hot tub, and wood burning fireplace outside...great for entertaining! There's also a huge unfinished space perfect for storing just about everything! On the First floor you'll find custom wood beams accenting vaulted ceilings and open concept living along with the Owners' Suite, Private Office and first floor laundry. There's a large Trek deck for more entertaining ease. All appliances will remain in the recently updated Kitchen. Continue upstairs to the spacious Bonus Room and 2 additional bedrooms (each with walk-in closets), and bath. There's so much storage in this house, it's unreal! You'll also enjoy living in Bent Creek, which offers a pool, walking trails, dog park, 5 playgrounds, Community Barn and Gazebo, plus Williamson County Schools!
- Listing Status:
- Pending
- Date Added:
- April 30, 2026
- Data Last Updated:
- July 6, 2026 at 5:20AM
- Listing Office:
- Compass : 6154236191
- Listing Agent:
- Hagan Stone : 6154236191
- MLS ID:
- 3184888

- General: Air FilterCeiling Fan(s)Entrance FoyerExtra ClosetsHigh CeilingsHot TubPantryWalk-In Closet(s)Wet Bar
- Appliances: Built-In Electric OvenGas OvenGas RangeDishwasherDisposalMicrowaveRefrigeratorStainless Steel Appliance(s)
- Laundry: Electric Dryer HookupWasher Hookup
- Basement: Exterior EntryFinishedFull
- Flooring: CarpetWoodLuxury VinylTile
- A/C: Central Air
- Heating: Central
- Fireplace: GasGreat RoomWood BurningFireplaceFireplaces: 2
- Style: Traditional
- Other Structures: PorchDeckPatioCovered
- Parking: Garage Door OpenerGarage Faces FrontAggregateParking spaces: 4
- Roofing: Asphalt
- General: Three Or More
- HOA Amenities: Dog ParkParkPlaygroundPoolSidewalksUnderground UtilitiesTrail(s)Maintenance GroundsInsuranceRecreation FacilitiesTrash85.0Monthly
- Originating MLS: realtrac
- County: Williamson CountyTN
- Topography: Wooded
- Zoning: 094059B A 02600 00017059B
- Utilities: Water AvailableCable Connected
- Water: Public
- Sewer: Public Sewer
- Source: realtrac
This listing courtesy of Hagan Stone , Compass
Monthly Payment
- Principal & Interest $
- Property Taxes $
- Home Insurance $
- VA Funding Fee $

 New - 1 day ago