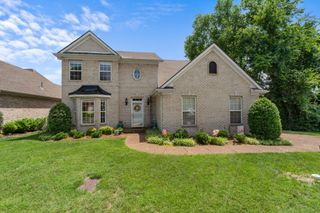
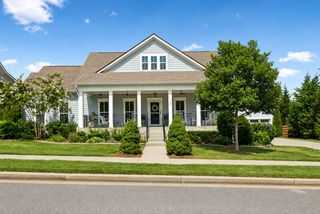
7637 Kemberton Dr, E, Nolensville, TN 37135
- 3 beds |
- 3 baths |
- 2,287 sqft
 Single-Family Home
  Built in 2010
  7,405sqft lot
 2 car garage
  $269/sqft
  Listed 1 month ago
Property Description
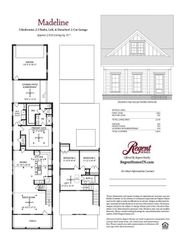
Welcome to living in the heart of Burkitt Place — where picturesque streets and unbeatable convenience come together in one move-in ready home. This beautifully maintained 3-bedroom, 2.5-bath home offers 2,287 square feet of thoughtfully designed living space with a highly desirable primary suite on the main level, fresh paint, brand new carpet, hardwood floors, and flexible spaces for the way you live today. From the moment you step inside, the home feels warm, bright, and inviting. The open-concept layout flows seamlessly through the main living areas, featuring a formal dining room perfect for hosting everyone! The spacious living room and functional kitchen create an ideal setup for entertaining, relaxing, and modern living. Upstairs, you’ll find generously sized secondary bedrooms plus a large bonus room ideal for a media room, playroom, home office, or gym. Outside, enjoy your private fenced backyard with large deck and extra large patio - perfect for pets, gatherings, gardening, or simply relaxing after a long day. The 2-car garage offers additional built-in storage space overhead, and the dedicated laundry room adds everyday convenience. Located in one of the area's most sought-after communities, Burkitt Place features neighborhood pools, walking trails, playgrounds, and beautifully maintained green spaces. Just minutes to Brentwood, Franklin, Downtown Nashville, I-65, and I-24, this location is ideal for commuters and anyone wanting quick access to shopping, dining, healthcare, and entertainment. Plus, daycare, preschool, and medical facilities are conveniently located right at the entrance of the neighborhood. Floor plan and 3D video in media!
- Listing Status:
- Active
- Date Added:
- May 28, 2026
- Data Last Updated:
- July 6, 2026 at 1:18AM
- Listing Office:
- Benchmark Realty, LLC : 9313021904
- Listing Agent:
- Heather Legg : 9313021904
- MLS ID:
- 3224235

- Other Structures: PorchDeckPatioCovered
- Parking: Garage Door OpenerGarage Faces FrontParking spaces: 2
- General: Two
- HOA Amenities: PlaygroundPoolSidewalksUnderground UtilitiesTrail(s)Maintenance GroundsRecreation Facilities212.0Quarterly
- Originating MLS: realtrac
- County: Davidson CountyTN
- Zoning: 186040A15600CO
- Fencing: Back Yard
- Utilities: Electricity AvailableNatural Gas AvailableWater Available
- Water: Public
- Sewer: Public Sewer
- Source: realtrac
This listing courtesy of Heather Legg , Benchmark Realty, LLC
Monthly Payment
- Principal & Interest $
- Property Taxes $
- Home Insurance $
- VA Funding Fee $

 New - 2 days ago