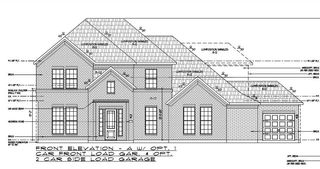
913 Tynan Way, Nolensville, TN 37135
- 5 beds |
- 5 baths |
- 5,559 sqft
 Single-Family Home
  Built in 2022
  0.25acre lot
 3 car garage
  $229/sqft
  Listed 18 days ago
Property Description
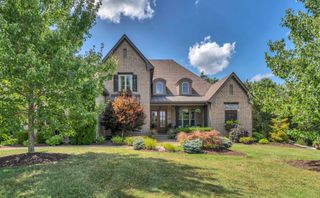
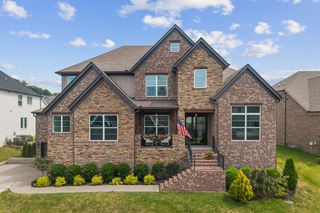
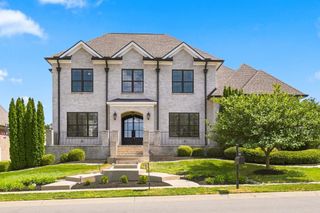
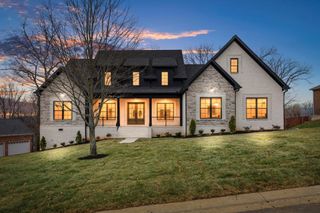
Welcome to this beautifully crafted custom home offering exceptional space, thoughtful design, and an abundance of indoor and outdoor living areas. The main level features a spacious primary suite, private office ideal for working from home, and custom wall accents that add character and distinction throughout the home. Upstairs, you’ll find three additional bedrooms, including one with its own private bathroom, providing comfort and flexibility for family and guests. The oversized custom garage is a standout feature, complete with built-in shelving and storage, high-lift garage doors, raised ceilings, and 400-amp electrical service. Two 50-amp EV charging stations are already installed, offering exceptional convenience for electric vehicle owners. The garage provides ample space for vehicles, hobbies, equipment, and additional storage needs. The home is surrounded by mature trees and established landscaping, creating a private and inviting setting, while the full-yard irrigation system helps maintain the beautifully landscaped grounds. A whole-house water filtration system adds another desirable feature. The finished lower level offers an incredible amount of additional living space, including a huge bonus area, dedicated theater room, gym, fifth bedroom, full bathroom, wet bar, and abundant storage. Whether used for entertaining, recreation, guests, or everyday living, this level provides tremendous versatility. Step outside to enjoy multiple levels of covered outdoor living, including upper and lower covered patio areas, plus an additional patio featuring a built-in fire pit. With its custom finishes, generous living spaces, exceptional garage, finished lower level, extensive electrical capacity, and beautifully established grounds, this home offers a rare combination of comfort, functionality, and thoughtful design.
- Listing Status:
- Active
- Date Added:
- September 7, 2026
- Data Last Updated:
- September 24, 2026 at 7:19PM
- Listing Office:
- Synergy Realty Network, LLC : 6155048325
- Listing Agent:
- Melinda Keys : 6155048325
- MLS ID:
- 3543034

- Other Structures: DeckPatioCovered
- Parking: AttachedConcreteParking spaces: 6
- Roofing: Shingle
- General: Three Or More
- HOA Amenities: 135.0Monthly
- Originating MLS: realtrac
- County: Williamson CountyTN
- Zoning: 094086D A 04400 00018085A
- Utilities: Water Available
- Water: Public
- Sewer: STEP System
- Source: realtrac
This listing courtesy of Melinda Keys , Synergy Realty Network, LLC
Monthly Payment
- Principal & Interest $
- Property Taxes $
- Home Insurance $
- VA Funding Fee $