3287 Highway 48, N, Nunnelly, TN 37137
- 2 beds |
- 1 bath |
- 1,307 sqft
 Single-Family Home
  Built in 1940
  0.72acre lot
 2 car garage
  $218/sqft
  Listed 2 days ago
Property Description
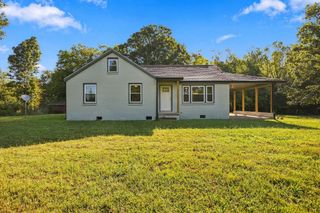
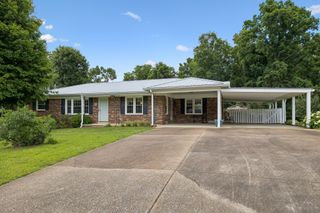
CHARM, CHARACTER & A DREAM GARAGE/WORKSHOP! Welcome to 3287 Highway 48 N in Nunnelly, situated on a NEWLY SURVEYED .72 ACRE lot. Originally built in 1940, with updates in 1969 and GORGEOUS RENOVATIONS completed in the last few years, this BRICK home blends the character of an older home with many of today’s updates. Inside you’ll find approximately 1,307 SQFT, beautiful HARDWOOD FLOORS and a bright, updated KITCHEN featuring two-tone cabinetry, stainless appliances, tile backsplash, generous storage and a built-in bench/cabinet area. The Flexible Floorplan offers 2 Bedrooms/1 Bathroom with the possibility of a 3rd Bedroom, multiple living spaces and an upstairs area that could serve as a bedroom, office, hobby room or bonus space. Outside, mature shade trees, a COVERED PORCH and spacious yard create a comfortable country setting. And then there’s the GARAGE! The detached 2-CAR GARAGE/WORKSHOP offers approximately 789 SQFT (22’8” x 32’3”), TWO large garage doors and a concrete parking/apron area…deal for vehicles, boats, ATVs, tools, equipment, hobbies or your next project. METAL ROOFS on both the home and garage are another great bonus. Conveniently located on Highway 48 N with easy access to Centerville, I-40 & Dickson. If you’re looking for an older home with CHARACTER, recent renovations, flexible living space and an AWESOME GARAGE/WORKSHOP….don’t miss this one!
- Listing Status:
- Active
- Date Added:
- September 25, 2026
- Data Last Updated:
- September 25, 2026 at 7:18AM
- Listing Office:
- Crye-Leike, Inc., REALTORS : 9312420067
- Listing Agent:
- Beth Baker : 9312420067
- MLS ID:
- 3599129

- Style: Cottage
- Other Structures: PorchPatioCovered
- Parking: DetachedConcreteGravelParking spaces: 6
- Roofing: Metal
- General: Two
- Originating MLS: realtrac
- County: Hickman CountyTN
- Topography: Corner LotLevel
- Zoning: 041059L D 03900 00007059M
- Utilities: Water AvailableCable Connected
- Water: Public
- Sewer: Septic Tank
- Source: realtrac
This listing courtesy of Beth Baker , Crye-Leike, Inc., REALTORS
Monthly Payment
- Principal & Interest $
- Property Taxes $
- Home Insurance $
- VA Funding Fee $