6645 Parish Dr, Nunnelly, TN 37137
- 3 beds |
- 2 baths |
- 1,458 sqft
 Single-Family Home
  Built in 2024
  0.51acre lot
 —— car garage
  $240/sqft
  Listed 4 months ago
Property Description
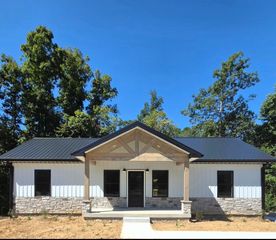
Welcome home to the simple beauty of country living in this thoughtfully designed new construction home. Enjoy the peace, quiet, and slower pace of rural life without giving up the comfort and conveniences of a brand-new home. Whether you’re enjoying your morning coffee on the porch, hosting family and friends, or simply unwinding after a long day, this home offers the perfect place to create lasting memories. Inside, the open-concept living room and kitchen provide a warm, inviting space where everyone can gather. The kitchen features brand-new stainless steel appliances, custom cabinetry, and plenty of workspace for everything from weeknight dinners to holiday celebrations. Built with quality and efficiency in mind, this home includes durable 2x6 exterior walls and upgraded ceiling insulation to help provide year-round comfort and lower utility costs. For additional peace of mind, a reinforced poured-concrete storm shelter with rebar offers extra protection during severe weather. If you’ve been dreaming of a brand-new home where you can enjoy fresh air, open skies, and the comfort of country living, this is an opportunity you won’t want to miss. Builder is part of First Bank's Builder Advantage Program. This program offers - when you have the mortgage through First Bank - closing costs assistance or a rate reduction. See First Bank for more details on the program.
- Listing Status:
- Active
- Date Added:
- May 8, 2026
- Data Last Updated:
- September 25, 2026 at 7:18AM
- Listing Office:
- Realty Executives Hometown Living : 8173000896
- Listing Agent:
- Bill Barnes : 8173000896
- MLS ID:
- 3197424

- Parking: AttachedParking spaces: 3
- Roofing: Metal
- General: One
- Originating MLS: realtrac
- County: Hickman CountyTN
- Zoning: 041037L B 02300 00005037F
- Utilities: Water Available
- Water: Public
- Sewer: Septic Tank
- Source: realtrac
This listing courtesy of Bill Barnes , Realty Executives Hometown Living
Monthly Payment
- Principal & Interest $
- Property Taxes $
- Home Insurance $
- VA Funding Fee $