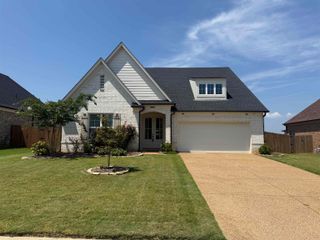
190 MEWBORN FARM RD, Oakland, TN 38060
- 4 beds |
- 2 baths |
- 1,841 sqft
 Single-Family Home
  Built in 2026
  —— sqft lot
  —— car garage
  $198/sqft
  Listed 20 days ago
Property Description
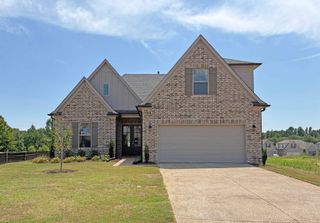
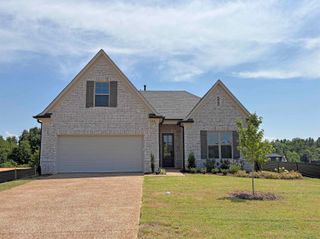
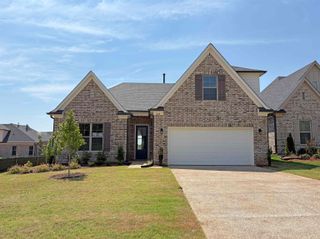
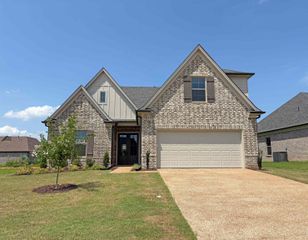
Discover the ease of one-level living in the beautifully designed Murphy Plan! This brand-new 4 bedroom 2 bath home offers the perfect blend of style, comfort, and low maintenance living in a peaceful, walkable community. The open-concept floor plan is made for entertaining, with spacious living areas that flow into the kitchen and dining space. Escape to the luxurious primary suite with double vanities and separate walk in shower and an oversized walk-in closet. Enjoy morning coffee on the charming covered front porch or host family and friends in the covered outdoor living. The HOA includes lawn and bed maintenance. If you're looking for a move in ready carefree living home the Murphy Plan checks every box!
- Listing Status:
- Active
- Date Added:
- July 22, 2026
- Data Last Updated:
- August 10, 2026 at 10:18PM
- Listing Office:
- Grant & Co., REALTORS : 901-854-0525
- MLS ID:
- 10226721
- General: Brick VeneerWood/CompositionVinyl WindowsAuto Lawn SprinklerCovered Patio
- Style: Traditional
- Pool: None
- Parking: Driveway/PadGarage Door Opener(s)Back-Load GarageParking spaces: 2
- Roofing: Composition Shingles
- General: 1Slab
- HOA Amenities: 1950.0
- County: Oakland (West)/Hickory Withe
- Water: Gas Water Heater
- Sewer: Gas Water Heater
This listing courtesy of Grant & Co., REALTORS
Monthly Payment
- Principal & Interest $
- Property Taxes $
- Home Insurance $
- VA Funding Fee $