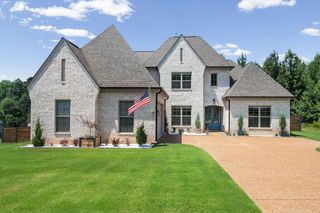
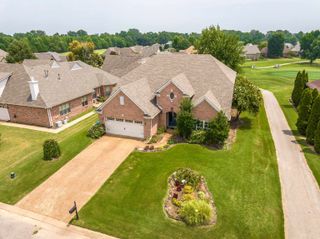
195 SUGALINA VALLEY DR, Oakland, TN 38060
- 5 beds |
- 3 baths |
- 2,737 sqft
 Single-Family Home
  Built in 2025
  10,454sqft lot
 —— car garage
  $179/sqft
  Listed 1 year ago
Property Description
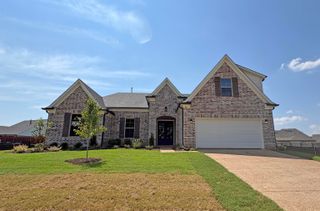
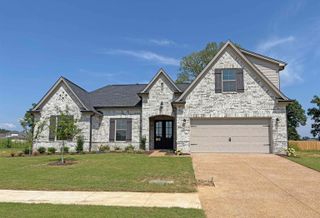
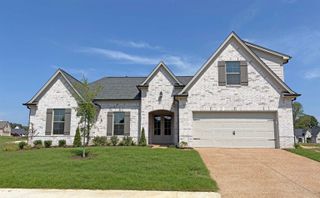
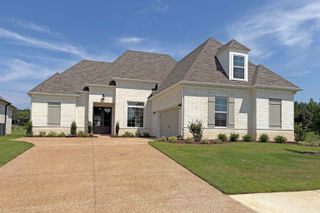
Designed with today’s lifestyle in mind, the impressive Presley II plan in Valleybrook delivers generous living spaces and premium attention to detail. The light-filled, open floor plan flows effortlessly through the spacious great room with a centerpiece fireplace. Perfect for entertaining, the high-end modern kitchen comes fully equipped with quartz countertops, stainless steel appliances, and a double oven. Unwind in the luxurious primary suite, showcasing a spa-like bath with double vanities, a free-standing soaking tub, and a walk-in shower. An expansive upstairs bonus room adds excellent flexible living space to customize to your needs. Enjoy outdoor living on the covered patio overlooking a beautifully sized backyard, with a privacy fence and window blinds already installed for maximum day-one value. Conveniently located near local schools, shopping, and Hwy 64, this beautifully crafted home is completely finished and READY NOW!
- Listing Status:
- Active
- Date Added:
- April 10, 2025
- Data Last Updated:
- August 10, 2026 at 10:18PM
- Listing Office:
- Regency Realty, LLC : 901-350-5050
- MLS ID:
- 10193915
- General: Brick VeneerDouble Pane Window(s)Wood/CompositionPorchCovered Patio
- Style: Traditional
- Pool: None
- Parking: Front-Load GarageGarage Door Opener(s)Parking spaces: 2
- Roofing: Composition Shingles
- General: 2Slab
- HOA Amenities: 400.0
- County: Oakland (West)/Hickory Withe
- Water: Gas Water HeaterPublic SewerPublic Water
- Sewer: Gas Water HeaterPublic SewerPublic Water
This listing courtesy of Regency Realty, LLC
Monthly Payment
- Principal & Interest $
- Property Taxes $
- Home Insurance $
- VA Funding Fee $