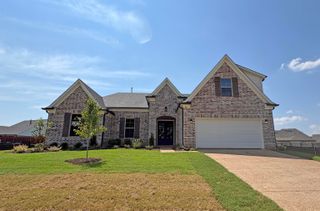
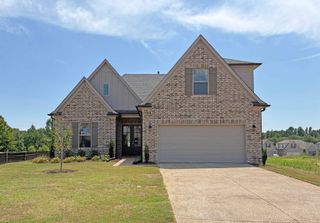
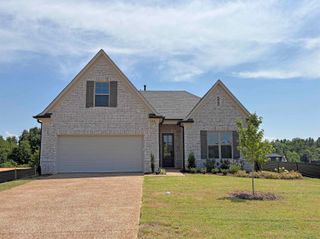
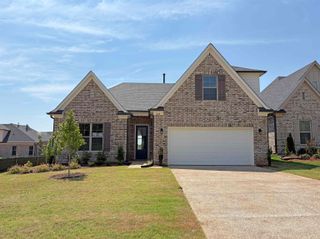
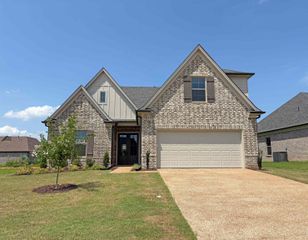
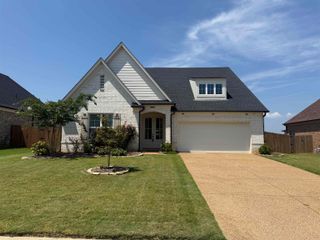
290 ST ANDREWS DR, Oakland, TN 38060
- 3 beds |
- 2 baths |
- 2,376 sqft
 Single-Family Home
  Built in 2025
  9,148sqft lot
 —— car garage
  $160/sqft
  Listed 1 year ago
Property Description
Nestled on a scenic golf course lot with full exterior upkeep included, this 3-BR, 2-BA Gibson floor plan offers the ultimate in low-maintenance luxury. Located in Oakland's highly sought-after Villas at Fair Oaks community, this home provides effortless open-concept living alongside resort-style neighborhood amenities, including a clubhouse and a community pool. Inside, you'll find elegant hardwood floors, a spacious great room with a fireplace, and a modern kitchen boasting premium granite countertops and stainless steel appliances. The private primary suite features a spa-like bath with double vanities, a soaking tub, and a separate walk-in shower. A covered outdoor patio overlooks the pristine yard, making it perfect for relaxing or entertaining right on the course. Conveniently situated near schools, shopping, and Hwy 64, this property perfectly combines comfort, quality, and everyday convenience. This home is finished and READY NOW!
- Listing Status:
- Active
- Date Added:
- June 30, 2025
- Data Last Updated:
- August 11, 2026 at 1:27AM
- Listing Office:
- Regency Realty, LLC : 901-350-5050
- MLS ID:
- 10200232
- General: Brick VeneerDouble Pane Window(s)Wood/CompositionPorch
- Style: Traditional
- Pool: Neighborhood
- Parking: Front-Load GarageGarage Door Opener(s)Parking spaces: 2
- Roofing: Composition Shingles
- General: 2Slab
- HOA Amenities: Club HouseGolf CoursePoolGrounds MaintenanceManagement Fees
- County: Oakland (East)/Somerville
- Zoning: 087A 087H B01201
- Water: Gas Water HeaterPublic SewerPublic Water
- Sewer: Gas Water HeaterPublic SewerPublic Water
This listing courtesy of Regency Realty, LLC
Monthly Payment
- Principal & Interest $
- Property Taxes $
- Home Insurance $
- VA Funding Fee $