$499,900
295 VALLEYVIEW LN, Oakland, TN 38060
- 4 beds |
- 3 baths |
- 2,705 sqft
 Single-Family Home
  Built in 2025
  10,193sqft lot
 —— car garage
  $185/sqft
  Listed 10 months ago
Property Description
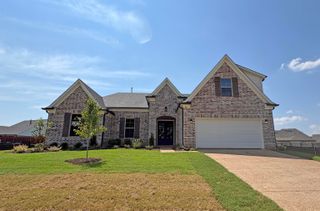
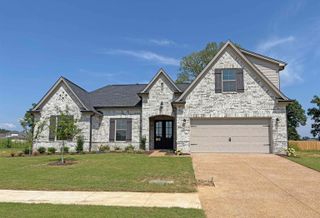
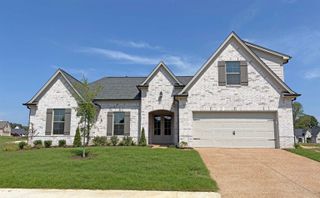
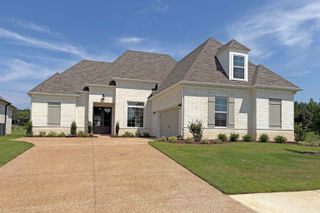
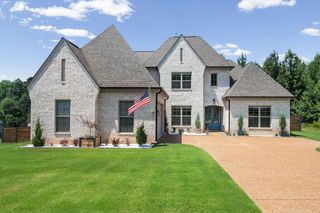
Welcome to Valleybrook: A sought-after Regency Homebuilders community in the heart of Oakland. This popular Asher floor plan is a 4 bedroom, 3.5 bathroom home with tall ceilings, luxury finishes, and an open concept floorplan. Enjoy soaring ceilings in the family room, open to the large chef's kitchen with granite counter tops and stainless steel appliances. The covered outdoor living area, complete with fireplace, is the perfect place for relaxing or entertaining. This home includes blinds and a wood fence, and is READY NOW. Don't miss your opportunity to own this beautiful new construction home!
- Listing Status:
- Active
- Date Added:
- September 24, 2025
- Data Last Updated:
- August 11, 2026 at 1:27AM
- Listing Office:
- Regency Realty, LLC : 901-350-5050
- MLS ID:
- 10206342
- General: Brick VeneerDouble Pane Window(s)Vinyl WindowsWood/CompositionPorchCovered PatioWood Fence
- Style: Traditional
- Pool: None
- Parking: Garage Door Opener(s)Side-Load GarageParking spaces: 2
- Roofing: Composition Shingles
- General: 2Slab
- HOA Amenities: 400.0
- County: Oakland (West)/Hickory Withe
- Water: Gas Water HeaterPublic SewerPublic Water
- Sewer: Gas Water HeaterPublic SewerPublic Water
This listing courtesy of Regency Realty, LLC
Monthly Payment
$Est. Payment
- Principal & Interest $
- Property Taxes $
- Home Insurance $
- VA Funding Fee $