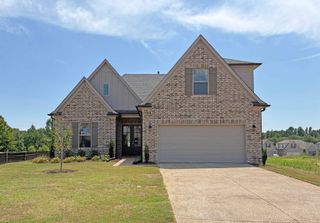
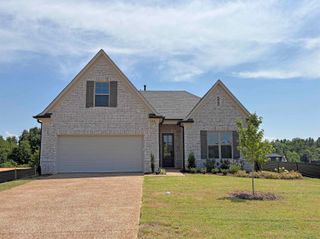
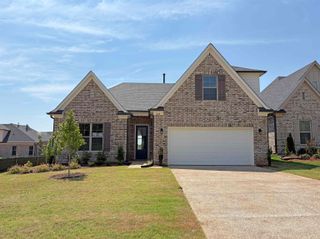
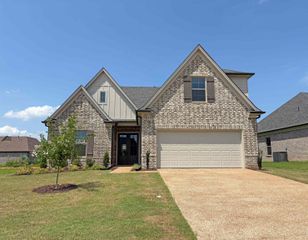
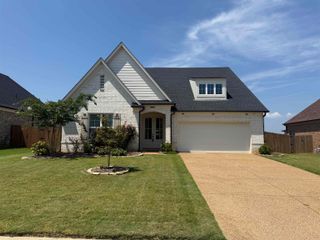
360 ST ANDREWS DR, Oakland, TN 38060
- 3 beds |
- 2 baths |
- 2,376 sqft
 Single-Family Home
  Built in 2025
  8,712sqft lot
 —— car garage
  $154/sqft
  Listed 9 months ago
Property Description
Experience the ultimate in carefree, maintenance-free living at 360 St. Andrews Drive! Located in Oakland’s desirable Villas at Fair Oaks community, this beautiful new Gibson floor plan by Regency Homebuilders offers a spacious layout with modern design features and zero exterior upkeep. Homeowners can take full advantage of premium community amenities while enjoying a layout built for everyday comfort. The open-concept interior features a bright kitchen with stainless steel appliances and a walk-in pantry, flowing seamlessly into a spacious great room filled with natural light. The main-floor primary suite serves as a private retreat, offering a spa-like bath with a double vanity. Upstairs, a versatile loft space adds excellent flexible living area. Step outside to enjoy the covered outdoor living area featuring a stunning vaulted ceiling. Pre-installed blinds throughout and extra storage space in the garage add immediate value. This home is completely finished and READY NOW!
- Listing Status:
- Active
- Date Added:
- November 3, 2025
- Data Last Updated:
- August 11, 2026 at 1:27AM
- Listing Office:
- Regency Realty, LLC : 901-350-5050
- MLS ID:
- 10209061
- General: Brick VeneerDouble Pane Window(s)Vinyl WindowsWood/CompositionAuto Lawn SprinklerPorchCovered Patio
- Style: Traditional
- Pool: None
- Parking: Front-Load GarageGarage Door Opener(s)Parking spaces: 2
- Roofing: Composition Shingles
- General: 2Slab
- HOA Amenities: Club HouseGolf CoursePoolGrounds MaintenanceManagement Fees
- County: Oakland (East)/Somerville
- Zoning: 087A 087H B01600
- Water: Gas Water HeaterPublic SewerPublic Water
- Sewer: Gas Water HeaterPublic SewerPublic Water
This listing courtesy of Regency Realty, LLC
Monthly Payment
- Principal & Interest $
- Property Taxes $
- Home Insurance $
- VA Funding Fee $