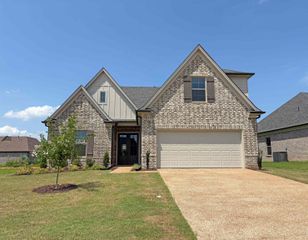
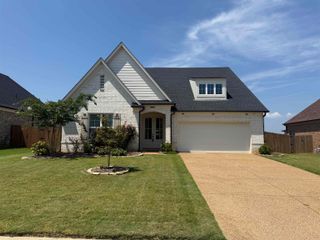
40 GREEN HILLS DR, Oakland, TN 38060
- 4 beds |
- 2 baths |
- 2,238 sqft
 Single-Family Home
  Built in 2016
  9,148sqft lot
 —— car garage
  $165/sqft
  Listed 27 days ago
Property Description
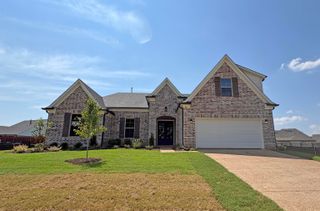
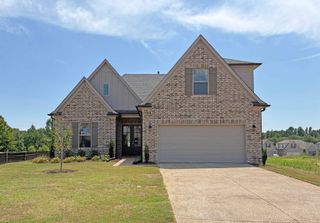
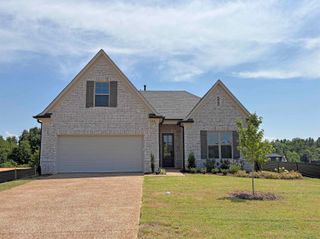
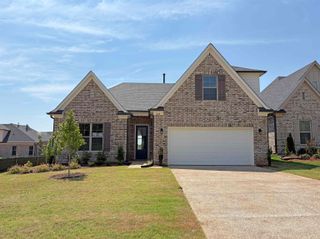
Some homes offer more square footage. This one offers more possibilities. With 2,238 square feet of thoughtfully designed living space, this move-in ready home offers room to gather, entertain, stay organized, and park all the extras. The open floor plan features a spacious great room with fireplace, formal dining room, and a kitchen with granite countertops, stainless steel appliances, pantry, and abundant cabinetry. The primary suite is conveniently located downstairs with two walk-in closets, double vanities, a soaking tub, and separate shower. Upstairs you'll find two additional bedrooms, each with walk-in closets, plus a large bonus room/third bedroom. Recent updates include interior and exterior paint (2024), upstairs HVAC coil and furnace (2024), expanded covered patio, a 13'x74' additional concrete driveway ideal for boats, campers, trailers, or extra parking, new stair carpet, and updated flooring (2025). The backyard also includes a 16'x10' storage building.
- Listing Status:
- Active
- Date Added:
- July 15, 2026
- Data Last Updated:
- August 10, 2026 at 10:18PM
- Listing Office:
- REMAX Experts : 901-685-6000
- MLS ID:
- 10226155
- General: Brick VeneerDouble Pane Window(s)Vinyl WindowsCovered PatioPatioStorage BuildingWell Landscaped GroundsWood Fence
- Style: Traditional
- Pool: None
- Parking: Driveway/PadSide-Load GarageStorage Room(s)Workshop(s)Parking spaces: 2
- Roofing: Composition Shingles
- General: 2Slab
- County: Oakland (East)/Somerville
- Zoning: 087I G 007.00
- Water: Electric Water HeaterPublic SewerPublic Water
- Sewer: Electric Water HeaterPublic SewerPublic Water
This listing courtesy of REMAX Experts
Monthly Payment
- Principal & Interest $
- Property Taxes $
- Home Insurance $
- VA Funding Fee $