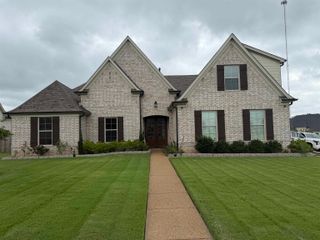
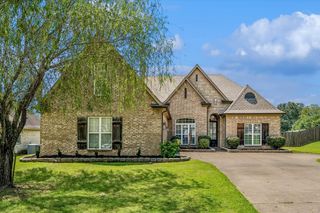
420 LEWIS FAIRWAY CIR, Oakland, TN 38060
- 4 beds |
- 3 baths |
- 3,195 sqft
 Single-Family Home
  Built in 2008
  0.29acre lot
 —— car garage
  $149/sqft
  Listed 18 days ago
Property Description
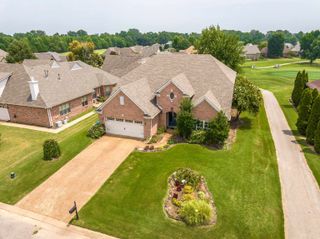
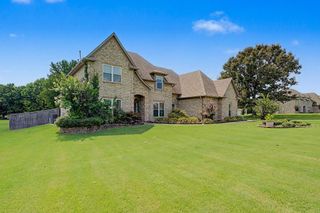
Open House, Saturday, August 1st from 11:30 am-1:00 pm. Experience golf course living at 420 Lewis Fairway Circle in Oakland, where the home backs onto Fair Oaks Golf Course with open fairway views and no neighbors directly behind. This one-owner, move-in-ready 4-bedroom, 3-bath home offers 3,195 sq ft, low Fayette County taxes, and a bright open floor plan filled with natural light. The updated kitchen features double ovens and opens to the hearth room, creating a comfortable gathering space with views of the course. The main level includes 2 bedrooms and 2 baths, while upstairs offers 2 additional bedrooms plus expandable space for a bonus room or 5th bedroom. Step outside to the covered patio for morning coffee, evening unwinding, and year-round views of the scenic golf-course setting. Recent updates include water heater -3 years old and a downstairs HVAC unit - 2 years old.
- Listing Status:
- Pending
- Date Added:
- July 24, 2026
- Data Last Updated:
- August 10, 2026 at 10:18PM
- Listing Office:
- BHHS McLemore & Co. Realty : 901-701-7555
- MLS ID:
- 10226830
- General: All Window TreatmentsWalk-In Closet(s)Walk-In AtticMud RoomCat/Dog Free HouseVent Hood/Exhaust Fan
- Rooms: 9
- Master Bath: Double SinksSeparate ShowerTile Floor
- Appliances: Self Cleaning OvenDouble OvenCooktopDisposalDishwasherMicrowaveRefrigerator
- Flooring: Part HardwoodPart CarpetTileSprayed Ceiling9 or more Ft. CeilingVaulted/Coff/Tray Ceiling
- A/C: Ceiling Fan(s)CentralDual System
- Heating: CentralGas
- Fireplace: Gas LogsGas StarterIn Keeping/Hearth roomVentless Gas FireplaceFireplaces: 1
- General: Brick VeneerStoneWood/CompositionCovered Patio
- Style: Traditional
- Pool: None
- Parking: Driveway/PadGarage Door Opener(s)Front-Load GarageParking spaces: 2
- Roofing: Composition Shingles
- General: 1Slab
- County: Oakland (East)/Somerville
- Zoning: 080P 080P B01000
- Water: Public SewerPublic Water
- Sewer: Public SewerPublic Water
This listing courtesy of BHHS McLemore & Co. Realty
Monthly Payment
- Principal & Interest $
- Property Taxes $
- Home Insurance $
- VA Funding Fee $