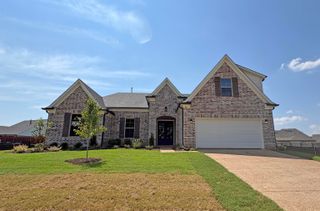
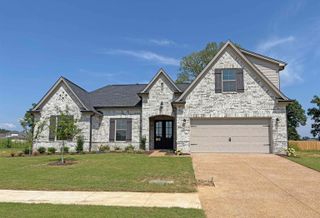
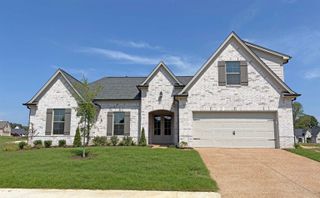
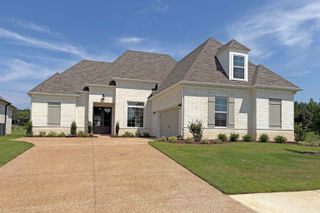
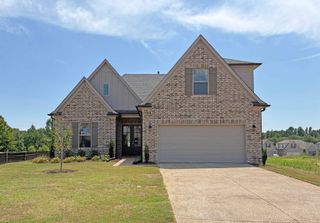
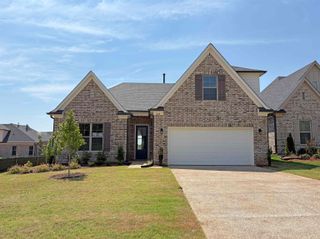
425 OAKRIDGE DR, Oakland, TN 38060
- 4 beds |
- 3 baths |
- 2,453 sqft
 Single-Family Home
  Built in 2019
  —— sqft lot
  —— car garage
  $169/sqft
  Listed 1 month ago
Property Description
Welcome home to this beautifully maintained 4-bedroom, 3-bath home on a large corner lot. Designed with both comfort and functionality in mind, this home features 3 bedrooms on the main level, with a spacious 4th bedroom upstairs that could easily serve as a bonus room. The heart of the home is the gorgeous kitchen, complete w/granite countertops, tile backsplash, under-cabinet lighting and plenty of space for gathering. The inviting living room offers a cozy fireplace w/TV connections conveniently located above, creating the perfect space to relax and unwind. You'll love the enclosed sunroom overlooking the backyard, as well as the additional uncovered patio and walkway for outdoor enjoyment. Enjoy the tranquility of this wonderful neighborhood while remaining just minutes from shopping, dining, and golfing! Sellers currently have coverage through Choice Home Warranty that may be transferable to the new owner.
- Listing Status:
- Active
- Date Added:
- July 7, 2026
- Data Last Updated:
- August 10, 2026 at 10:18PM
- Listing Office:
- Groome & Co. : 901-465-7172
- MLS ID:
- 10225533
- General: Brick VeneerDouble Pane Window(s)Patio
- Style: Traditional
- Pool: None
- Parking: Driveway/PadGarage Door Opener(s)Side-Load GarageParking spaces: 2
- Roofing: Composition Shingles
- General: 1Slab
- County: Oakland (West)/Hickory Withe
- Zoning: 081M 086D B02600
- Water: Public SewerPublic Water
- Sewer: Public SewerPublic Water
This listing courtesy of Groome & Co.
Monthly Payment
- Principal & Interest $
- Property Taxes $
- Home Insurance $
- VA Funding Fee $