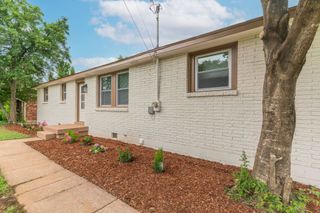
114 28th St, Old Hickory, TN 37138
- 2 beds |
- 2 baths |
- 1,591 sqft
 Single-Family Home
  Built in 1935
  6,098sqft lot
 —— car garage
  $236/sqft
  Listed 24 days ago
Property Description
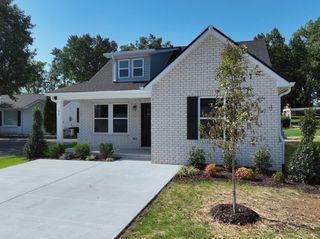
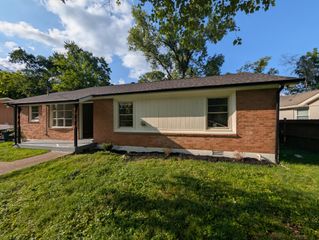
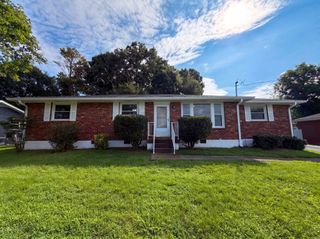
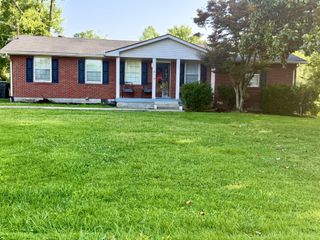
Receive a special rate incentive or closing cost credit with seller’s suggested lender! Charming home on a spacious corner lot just minutes from Blue Turtle Bay Marina on Old Hickory Lake, nearby parks, golf courses, shopping, dining, and only 20 minutes to downtown Nashville. Has central heat with natural gas! Offering nearly 1,600 square feet, 2 bedrooms, and 2 full bathrooms, this home features generously sized rooms and living spaces. In addition to the two bedrooms, you'll find two versatile flex spaces perfect for a home office, playroom, hobby space, or additional bedrooms. The spacious primary suite includes a walk-in closet, while the functional layout provides comfortable living throughout. Major improvements within the last two years include a new roof, gutters, windows, HVAC system, insulation, hot water heater, and more. A whole-home water filtration system is also included. Outside, the property truly shines with an impressive 20x40 detached garage, ideal for car enthusiasts, hobbyists, workshop space, or additional storage, along with an outdoor storage shed for even more functionality. Combining major updates, flexible living spaces, and an unbeatable location near Old Hickory Lake, this move-in-ready home is a rare find!
- Listing Status:
- Active
- Date Added:
- July 29, 2026
- Data Last Updated:
- August 11, 2026 at 3:21AM
- Listing Office:
- Keller Williams Realty Mt. Juliet : 9374053844
- Listing Agent:
- Peyton Jones : 9374053844
- MLS ID:
- 3311727

- Other Structures: PorchPatioCovered
- Parking: Parking spaces: 0
- General: One
- Originating MLS: realtrac
- County: Davidson CountyTN
- Topography: Corner LotLevel
- Zoning: 05312009800
- Utilities: Electricity AvailableWater Available
- Water: Public
- Sewer: Public Sewer
- Source: realtrac
This listing courtesy of Peyton Jones , Keller Williams Realty Mt. Juliet
Monthly Payment
- Principal & Interest $
- Property Taxes $
- Home Insurance $
- VA Funding Fee $

 New - 3 days ago