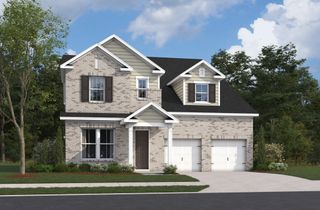
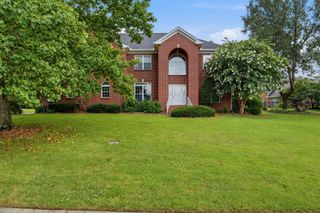
2105 Chels Way, Old Hickory, TN 37138
- 4 beds |
- 3 baths |
- 3,595 sqft
 Single-Family Home
 Built in 1997
 0.28acre lot
 2 car garage
 $209/sqft
 Listed 12 days ago
Property Description
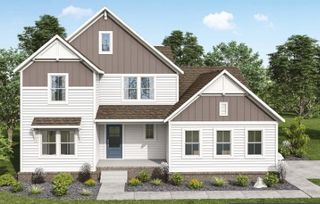
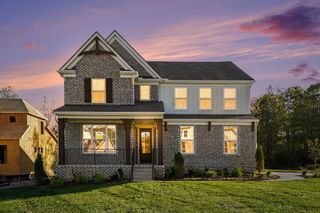
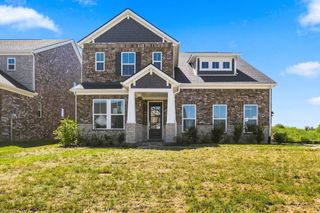
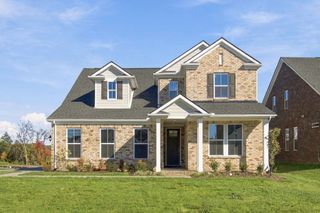
Beautifully maintained and move-in ready, this all-brick 4-bedroom, 3-bath home offers 3,645 square feet of spacious living with a thoughtful layout and numerous recent improvements. From the welcoming circular driveway and attached 2-car garage to the generous interior living spaces, this home offers the perfect combination of comfort, functionality, and timeless appeal. Inside, you'll find all-new flooring throughout the main level and fresh interior paint throughout (2025), creating a clean, updated feel. The spacious recreation room provides additional living space ideal for entertaining, relaxing, or accommodating a variety of needs. The main living area features a cozy wood-burning fireplace with gas starter, adding warmth and character to the home. The kitchen includes a brand-new dishwasher, while the HVAC system, just two years old, provides added peace of mind. Enjoy year-round outdoor living in the beautiful enclosed rear porch featuring durable composite flooring. Additional valuable features include a brand-new gas water heater, 26KW Generac whole-house generator, fully encapsulated crawl space, and security alarm system. Situated on a quiet cul-de-sac with no through traffic, this property offers ample parking, a peaceful setting, and the convenience of a 2-car garage. Located in the desirable Brandywine Pointe community, this spacious, well-maintained home is ready for its next owner. A wonderful opportunity to enjoy comfortable living with the space, updates, and features today's buyers are looking for!
- Listing Status:
- Active
- Date Added:
- October 31, 2026
- Data Last Updated:
- November 10, 2026 at 12:20PM
- Listing Office:
- Crye-Leike, Inc., REALTORS : 6158129080
- Listing Agent:
- Traci Johnson Ardovino : 6158129080
- MLS ID:
- 3630074

- Other Structures: PorchCovered
- Parking: Garage Faces SideParking spaces: 2
- General: Two
- HOA Amenities: Maintenance GroundsRecreation Facilities155.0Monthly
- Originating MLS: realtrac
- County: Davidson CountyTN
- Topography: Level
- Zoning: 064030A12200CO
- Fencing: Partial
- Utilities: Electricity AvailableNatural Gas AvailableWater Available
- Water: Public
- Sewer: Public Sewer
- Source: realtrac
This listing courtesy of Traci Johnson Ardovino , Crye-Leike, Inc., REALTORS
Monthly Payment
- Principal & Interest $
- Property Taxes $
- Home Insurance $
- VA Funding Fee $