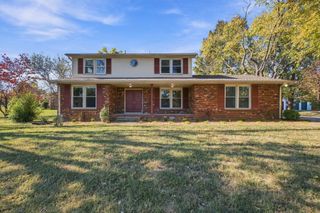
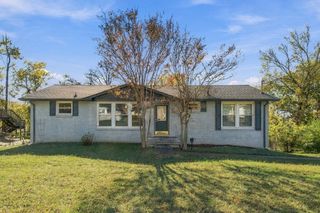
215 Brookside Dr, Old Hickory, TN 37138
- 4 beds |
- 2 baths |
- 2,251 sqft
 Single-Family Home
 Built in 1980
 0.47acre lot
 —— car garage
 $169/sqft
 Listed 1 month ago
Property Description
This 4-bedroom, 2-bath home offers spacious living areas and exciting possibilities for buyers ready to add their personal touch. Situated on a large corner lot, the property offers an added sense of space and exciting potential for future improvements, outdoor living, or exploring other possibilities for the property, subject to applicable zoning and approvals. Inside, you’ll find a generous living room, a separate den with a fireplace, and a large sunroom perfect for relaxing or entertaining. The spacious eat-in kitchen and dining area provide plenty of room for family meals and gatherings. The basement is currently being used as a fourth bedroom and also includes a separate laundry room, offering added flexibility for a variety of needs. Step outside onto the deck and envision the possibilities for creating your own outdoor retreat. While the home needs some TLC, it presents a wonderful opportunity to renovate, personalize, and build equity. With its versatile floor plan, multiple living spaces, and expansive corner lot, this property offers a chance to bring your vision to life and explore its exciting future potential! Home being sold to settle an estate. Sold As-Is Where-is Buyers/agents to verify all info. Washer and dryer do not convey
- Listing Status:
- Active
- Date Added:
- October 12, 2026
- Data Last Updated:
- November 10, 2026 at 4:18AM
- Listing Office:
- Exit Real Estate Solutions : 6156815857
- Listing Agent:
- William (Bill) C. Britt : 6156815857
- MLS ID:
- 3619666

- Other Structures: PorchPatio
- Parking: DrivewayParking spaces: 8
- Roofing: Asphalt
- General: One
- Originating MLS: realtrac
- County: Wilson CountyTN
- Topography: Corner LotLevel
- Zoning: 052E B 00101 000
- Utilities: Water Available
- Water: Public
- Sewer: Public Sewer
- Source: realtrac
This listing courtesy of William (Bill) C. Britt , Exit Real Estate Solutions
Monthly Payment
- Principal & Interest $
- Property Taxes $
- Home Insurance $
- VA Funding Fee $

 New - 2 days ago