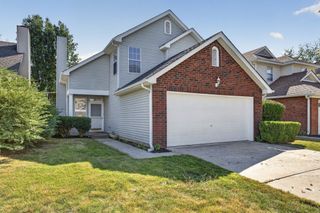
302 28th St, Old Hickory, TN 37138
- 3 beds |
- 2 baths |
- 1,221 sqft
 Single-Family Home
 Built in 1930
 7,405sqft lot
 1 car garage
 $265/sqft
 Listed 1 month ago
Property Description
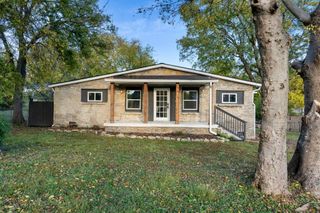
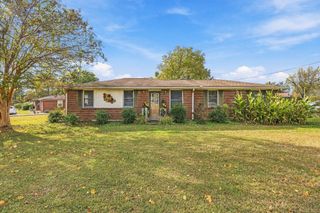
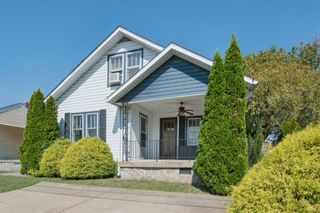
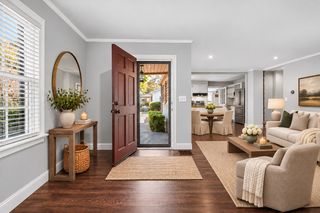
Charming 3-bedroom, 2-bath cottage offering a comfortable blend of character, functionality, and thoughtful updates. The home was completely renovated in 2019, including windows, HVAC, water heater, kitchen and bathroom updates, structural work, plumbing, electrical panel, and appliances. A concrete driveway was added in 2021. The fully fenced backyard provides a great outdoor space with a wooden patio and large concrete pad for entertaining, relaxing, or additional outdoor use. The oversized front porch offers a welcoming spot for morning coffee or an evening nightcap. Conveniently located just a few blocks from Blue Turtle Bay Marina and Sam’s Sports Bar, with a short drive to Old Hickory Village and local favorites including Dose Coffee, Hamby’s Market & Grocery, Old Hickory Community Center, and Old Hickory Pizza Pub. Owner/Agent
- Listing Status:
- Active
- Date Added:
- October 9, 2026
- Data Last Updated:
- November 10, 2026 at 4:18AM
- Listing Office:
- Exit Real Estate Solutions : 2702938772
- Listing Agent:
- Erin Jones : 2702938772
- MLS ID:
- 3615394

- Style: Cottage
- Other Structures: PorchPatioCovered
- Parking: DetachedConcreteDrivewayParking spaces: 1
- Roofing: Asphalt
- General: One
- Originating MLS: realtrac
- County: Davidson CountyTN
- Topography: LevelPrivate
- Zoning: 05308013100
- Fencing: Privacy
- Utilities: Electricity AvailableWater Available
- Water: Public
- Sewer: Public Sewer
- Source: realtrac
This listing courtesy of Erin Jones , Exit Real Estate Solutions
Monthly Payment
- Principal & Interest $
- Property Taxes $
- Home Insurance $
- VA Funding Fee $