3033 Lakeshore Dr, Old Hickory, TN 37138
- 5 beds |
- 6 baths |
- 5,455 sqft
 Single-Family Home
  Built in 2006
  0.33acre lot
 2 car garage
  $348/sqft
  Listed 1 year ago
Property Description
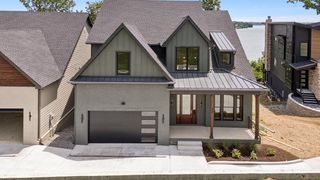
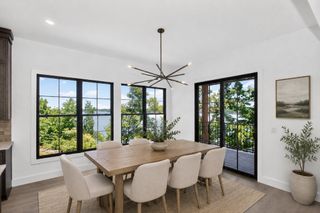
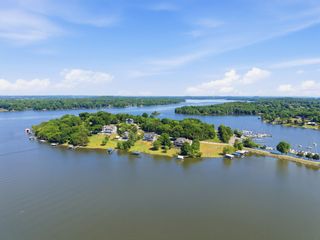
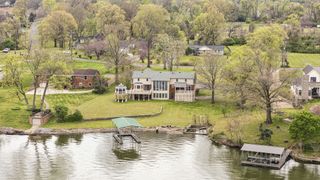
LAKEFRONT LUXURY WITH $50,000 BUYER CREDIT! Your "Daily Retreat" on the serene shores of Old Hickory Lake, just 20 minutes from downtown Nashville and 15 min to airport. The seller is offering a $50,000 concession at closing.Use this substantial allowance to complete your own custom interior renovations, purchase your boat or use towards a pool in this spacious backyard! This magnificent 5-bedroom, 4 full and 2 half bath estate features over 5,450 square feet of finished living space and a private, covered boat slip right in your backyard. Open-concept main level with windows galore and soaring ceilings. Chef's kitchen overlooks greatroom and dining area, all with lake views. Primary suite alongside an additional guest suite are also on main level. Downstairs is an Entertainer's dream, a fully finished, walk-out lower level with beautiful bar and island. Two lake view bedrooms and two baths also on lower level. 3 oversized flex rooms are perfect for workout studio, office, theatre etc. New roof.
- Listing Status:
- Active
- Date Added:
- August 3, 2025
- Data Last Updated:
- August 11, 2026 at 5:19AM
- Listing Office:
- Onward Real Estate : 6155870366
- Listing Agent:
- Cindy Denson : 6155870366
- MLS ID:
- 2944354

- General: Boat SlipGas Grill
- Style: Traditional
- Other Structures: DeckPatioCovered
- Parking: Garage Door OpenerGarage Faces SideCircular DrivewayParking spaces: 2
- Roofing: Asphalt
- General: Three Or More
- HOA Amenities: Boat DockUnderground UtilitiesTrail(s)Trash2000.0Annually
- Originating MLS: realtrac
- County: Davidson CountyTN
- Topography: SlopedViews
- Zoning: 054090A00800CO
- View: LakeView
- Utilities: Electricity AvailableNatural Gas AvailableWater AvailableCable Connected
- Water: Public
- Sewer: Public Sewer
- Source: realtrac
This listing courtesy of Cindy Denson , Onward Real Estate
Monthly Payment
- Principal & Interest $
- Property Taxes $
- Home Insurance $
- VA Funding Fee $