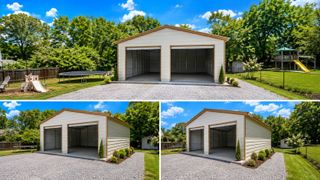
4825 Morgan Dr, Old Hickory, TN 37138
- 3 beds |
- 2 baths |
- 1,450 sqft
 Single-Family Home
  Built in 1991
  0.3acre lot
 2 car garage
  $331/sqft
  Listed 14 hours ago
Property Description
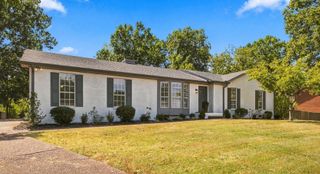
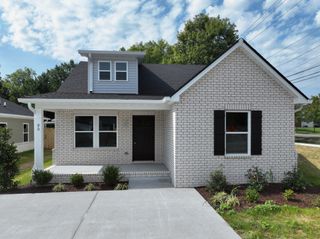
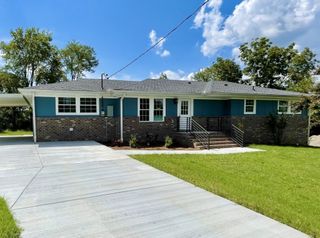
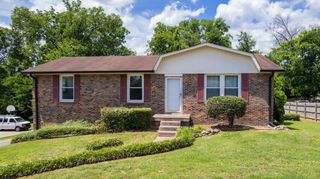
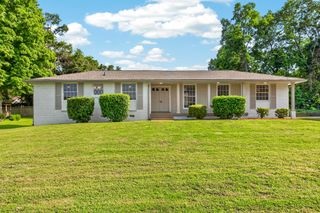
This beautifully renovated 1 level brick home offers timeless curb appeal, modern updates, and a spacious open-concept layout. From the moment you arrive, the freshly painted white brick exterior, new landscaping, crisp black accents, and mature trees create an inviting first impression. Inside, the home has been thoughtfully updated with new Luxury Vinyl flooring, fresh interior paint, updated lighting and fixtures, and beautifully renovated bathrooms featuring stylish tile showers and modern finishes with glass tile inlays. The bright, open living spaces offer plenty of natural light and flow seamlessly into the dining and entertaining areas. A striking painted brick fireplace adds character and serves as a focal point of the living room. The renovated kitchen features beautiful painted cabinetry, new Black Steel granite countertops, modern fixtures, and updated finishes, creating a clean and functional space that is equally suited for everyday living or entertaining. Additional improvements include a new roof, gutters, windows (lifetime warranty), new updated toilets and bathroom fixtures, and a new deck overlooking the spacious, tree-lined backyard. The combination of extensive renovations, classic brick construction, mature landscaping, and a private outdoor setting makes this home truly move-in ready. A complete renovation with the character of an established neighborhood, and the feel of something brand new—this one is ready for you to make this house your home.
- Listing Status:
- Active
- Date Added:
- September 24, 2026
- Data Last Updated:
- September 24, 2026 at 7:19PM
- Listing Office:
- Vision Realty Partners, LLC : 6156134176
- Listing Agent:
- Kyle Jarrett : 6156134176
- MLS ID:
- 3598775

- General: Smart Lock(s)
- Other Structures: Deck
- Parking: Garage Faces SideParking spaces: 4
- Roofing: Asphalt
- General: One
- HOA Amenities: 400.0Annually
- Originating MLS: realtrac
- County: Wilson CountyTN
- Topography: LevelPrivate
- Zoning: 052D F 00400 000
- Fencing: Partial
- Utilities: Water Available
- Water: Public
- Sewer: Public Sewer
- Source: realtrac
This listing courtesy of Kyle Jarrett , Vision Realty Partners, LLC
Monthly Payment
- Principal & Interest $
- Property Taxes $
- Home Insurance $
- VA Funding Fee $

 New - 1 day ago