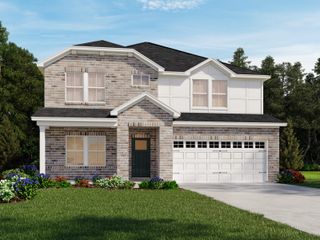
631 Keeton Ave, Old Hickory, TN 37138
- 4 beds |
- 4 baths |
- 2,674 sqft
 Single-Family Home
  Built in 2007
  0.36acre lot
 2 car garage
  $206/sqft
  Listed 14 days ago
Property Description
PRIVACY, HUGE SUNROOM, STREAM & WATERFALL! Tucked at the end of a quiet cul-de-sac, this beautifully updated 4-bedroom, 2.5-bath home offers over 2,600 sq ft in a setting that is hard to duplicate. Enjoy peaceful wooded views and the relaxing sound of a natural stream and waterfall from the outdoor living areas. A standout feature is the oversized sunroom/Florida room with vaulted ceilings and walls of windows, creating an inviting space for relaxing or entertaining. The renovated kitchen features custom soft-close cabinetry, granite countertops, stainless appliances, reverse-osmosis water filtration, touch-activated faucet, and pantry with slide-out shelving. The spacious primary suite includes bamboo hardwood flooring and a remodeled bath with heated tile floors and a custom stone shower with rainfall showerhead, waterfall feature, and body jets. Additional upgrades include refinished hardwood floors, renovated bathrooms, crown molding, upgraded lighting, closet shelving, Cat5 Ethernet wiring, and attic flooring for added storage. The garage offers an insulated door, built-in storage, hybrid water heater, and storm shelter. Outdoor living includes a screened porch, newer composite deck with steel cable railing, patio, fire pit, and smoker/grill conveying with the property. Major improvements include high-efficiency HVAC systems installed in 2025, GAF architectural roof with transferable warranty, crawl-space improvements completed in 2026, and gutter guards. The separately deeded adjacent parcel at 627 Keeton Ave is also available for purchase, offering the buyer of 631 additional yard space, enhanced privacy, expanded outdoor living, and future flexibility. If 627 is not purchased with the home, seller will complete any necessary boundary modifications prior to closing. This is a rare opportunity to own a beautifully updated home offering exceptional privacy, unforgettable outdoor living, and a setting truly difficult to replicate.
- Listing Status:
- Active
- Date Added:
- September 10, 2026
- Data Last Updated:
- September 24, 2026 at 2:21PM
- Listing Office:
- Redfin Corporation : 3057934350
- Listing Agent:
- Aaron Glicken : 3057934350
- MLS ID:
- 3545819

- Style: Contemporary
- Other Structures: PorchDeckPatioCovered
- Parking: Garage Door OpenerGarage Faces FrontConcreteDrivewayParking spaces: 2
- Roofing: Shingle
- General: Two
- HOA Amenities: SidewalksMaintenance GroundsInsuranceTrash425.0Annually
- Originating MLS: realtrac
- County: Davidson CountyTN
- Topography: Cul-De-SacLevel
- Zoning: 043040A00100CO
- Fencing: Back Yard
- Utilities: Electricity AvailableNatural Gas AvailableWater Available
- Water: Public
- Sewer: Public Sewer
- Source: realtrac
This listing courtesy of Aaron Glicken , Redfin Corporation
Monthly Payment
- Principal & Interest $
- Property Taxes $
- Home Insurance $
- VA Funding Fee $

 New - 1 day ago