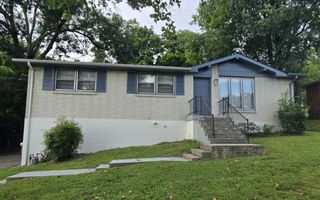
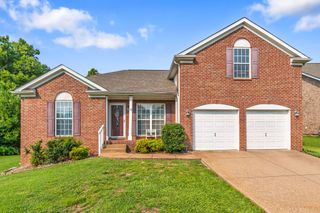
632 Granwood Blvd, Old Hickory, TN 37138
- 3 beds |
- 3 baths |
- 2,112 sqft
 Single-Family Home
  Built in 1997
  6,534sqft lot
 2 car garage
  $189/sqft
  Listed 1 month ago
Property Description
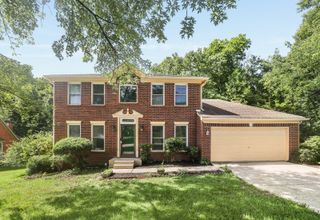
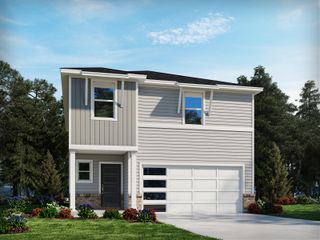
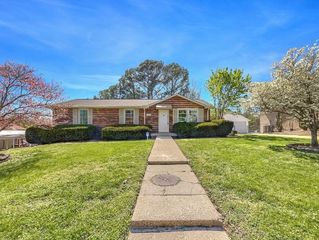
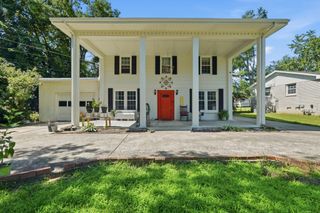
Thoughtfully designed for everyday living, this Hampton Park home offers the space, flexibility, and convenience today's buyers are looking for. The functional floor plan keeps all three bedrooms upstairs for added privacy, while the oversized bonus room creates endless possibilities as a media room, home office, playroom, or fitness space. Fresh finishes throughout—including the refreshed cabinetry, countertops, backsplash, flooring, lighting, plumbing fixtures, and paint—give the home a clean, contemporary feel. The kitchen opens to the main living areas, creating an inviting space for both everyday living and entertaining. Step outside to enjoy the fenced backyard, perfect for pets, play, gardening, or relaxing evenings at home. A side-entry two-car garage adds curb appeal while providing extra parking and storage. Conveniently located just minutes from I-40, Old Hickory Lake, Hermitage, shopping, dining, BNA Airport, and downtown Nashville, this home offers an easy commute without sacrificing the charm of an established neighborhood. Whether you're searching for a place to put down roots or a property with strong long-term investment potential, 632 Granwood Blvd delivers the space, location, and lifestyle to make it an exceptional opportunity
- Listing Status:
- Active
- Date Added:
- July 30, 2026
- Data Last Updated:
- August 10, 2026 at 7:18PM
- Listing Office:
- CHORD Real Estate : 6158810610
- Listing Agent:
- Ashley Luther : 6158810610
- MLS ID:
- 3314318

- Style: Traditional
- Other Structures: DeckCovered
- Parking: Garage Faces FrontDrivewayParking spaces: 4
- Roofing: Shingle
- General: Two
- HOA Amenities: 11.0Monthly
- Originating MLS: realtrac
- County: Davidson CountyTN
- Topography: Level
- Zoning: 063160A03800CO
- Fencing: Back Yard
- Utilities: Electricity AvailableWater Available
- Water: Public
- Sewer: Public Sewer
- Source: realtrac
This listing courtesy of Ashley Luther , CHORD Real Estate
Monthly Payment
- Principal & Interest $
- Property Taxes $
- Home Insurance $
- VA Funding Fee $