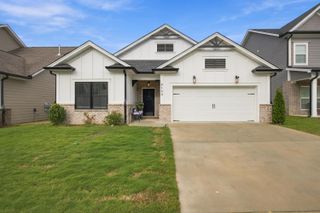
2525 Blue Skies Drive, Ooltewah, TN 37363
- 3 beds |
- 2 baths |
- 1,939 sqft
 Rental
 Built in 2023
 9,583sqft lot
 2 car garage
 $1/sqft
 Listed 22 hours ago
Property Description
The vaulted great room features a stunning stone fireplace, creating a warm and inviting atmosphere. The kitchen boasts upgraded finishes, modern appliances, ample counter space, and plenty of room for entertaining. Enjoy the convenience of having all three bedrooms and the laundry room on the main level. The spacious primary suite features a vaulted tray ceiling and a luxurious ensuite bathroom complete with a tiled shower, frameless glass doors, a garden tub, and granite countertops. Step outside to enjoy a relaxing patio and fully sodded backyard, perfect for outdoor gatherings or unwinding after a long day. A 2-car garage provides additional parking and storage space. Conveniently located just minutes from Ooltewah's shopping, dining, and everyday essentials, this beautiful home offers the perfect combination of comfort, style, and convenience. Available for rent and move-in ready! Schedule your private tour today and make this beautiful property your next home!
- Listing Status:
- Active
- Date Added:
- November 9, 2026
- Data Last Updated:
- November 10, 2026 at 3:36AM
- Listing Office:
- Bridge Real Estate Group : 423-479-8721
- MLS ID:
- 1546019

- General: None
- Style: Contemporary
- Parking: Garage Door OpenerGarage Faces FrontKitchen Level
- Roofing: AsphaltShingle
- Windows: Vinyl Frames
- General: BrickFiber CementOneConcrete PerimeterSlab
- HOA Amenities: 750.0Annually
- Golf: Sidewalks
- Originating MLS: Greater Chattanooga REALTORS®
- County: Hamilton
- Zoning: Lt 12 The Farms At Creekside Sub Pb 123 Pg 23 Out Of 160 040.03 For 20 22160c J 002
- View: Mountain(s)OtherView
- Utilities: Cable AvailableElectricity AvailablePhone AvailableSewer ConnectedUnderground Utilities
- Water: Public
- Sewer: Public Sewer
- Source: Greater Chattanooga REALTORS®
This listing courtesy of Bridge Real Estate Group