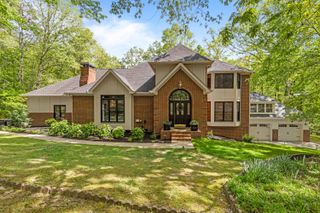
3106 Reflection Lane, Ooltewah, TN 37363
- 4 beds |
- 4 baths |
- 5,052 sqft
 Single-Family Home
  Built in 2006
  —— sqft lot
  3 car garage
  $178/sqft
  Listed 3 days ago
Property Description
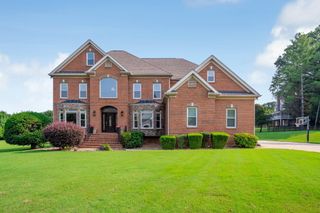
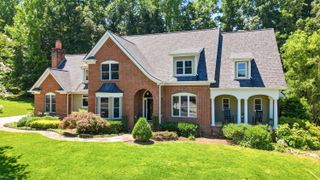
Welcome to this stunning, meticulously maintained home offering over 5,000 square feet of elegant living space in one of the area's sought-after neighborhoods. With beautiful stone work on the exterior this home is a showstopper. The home features 4 spacious bedrooms, 4 full baths, and a half bath, perfectly designed for both everyday living and entertaining. The main level offers a well-appointed primary suite with a large bath, walk-in shower and separate tub, along with two additional bedrooms and a full bath tucked away on the opposite side of the home for privacy. The heart of the home is a large, open kitchen featuring an eat-at bar, breakfast area, and a cozy keeping room with a gas fireplace--perfect for casual gatherings. Kitchen features gas stovetop, granite countertops and other stainless appliances. There's also a grand living room with its own gas fireplace and a formal dining room framed by soaring ceilings and rich hardwood floors. Upstairs, you'll find a private en suite bedroom with a full bath, a sitting area, and a spacious bonus room--ideal for guests, a home office, extra storage or a hobby space. The basement level is designed for fun and function, offering a massive recreational space large enough for a pool table, a dedicated media room with theater-style seating, a workout room (big enough for a sauna, though the sauna does not convey), a wine cellar, and a full bath. Plus, there's an additional one-car garage on this level--perfect for a workshop, lawn equipment, or storage. Practical features include a central vacuum system, a separate laundry room with a utility sink, and a two-car garage on the main level. Roof is less than 2 years old. Outside, the home is just as impressive, sitting beautifully on a corner lot with extensive decking across the back, plus a covered patio underneath--ideal for outdoor entertaining. The professionally landscaped yard offers both beauty and privacy.
- Listing Status:
- Active
- Date Added:
- August 7, 2026
- Data Last Updated:
- August 10, 2026 at 9:36PM
- Listing Office:
- Crye-Leike, REALTORS : 423-892-1515
- MLS ID:
- 1540336

- General: Rain Gutters
- Style: Contemporary
- Pool: None
- Parking: ConcreteDrivewayGarageGarage Door OpenerGarage Faces Side
- Roofing: AsphaltShingle
- Windows: Plantation ShuttersVinyl Frames
- General: HardiPlank TypeStone2Concrete Perimeter
- Road/Access: County Road
- HOA Amenities: ParkingPoolPond Year Round0.0Annually
- Golf: CurbsClubhouseFishingPoolStreet LightsSidewalksPond
- Originating MLS: Greater Chattanooga REALTORS®
- County: Hamilton
- Zoning: LT 63 HIDDEN LAKES SUB PB79 PG165 O UT OF 150-183 FOR 2006150j E 059
- Fencing: Back YardFenced
- Utilities: Cable ConnectedElectricity ConnectedNatural Gas ConnectedSewer ConnectedWater Connected
- Water: Public
- Sewer: Public Sewer
- Source: Greater Chattanooga REALTORS®
This listing courtesy of Crye-Leike, REALTORS
Monthly Payment
- Principal & Interest $
- Property Taxes $
- Home Insurance $
- VA Funding Fee $

 New - 1 day ago