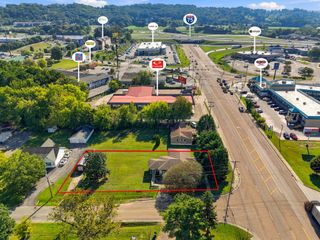
5345 Hunter Road, Ooltewah, TN 37363
- 3 beds |
- 2 baths |
- 1,507 sqft
 Single-Family Home
 Built in 1996
 1.23acre lot
 —— car garage
 $153/sqft
 Listed 25 days ago
Property Description
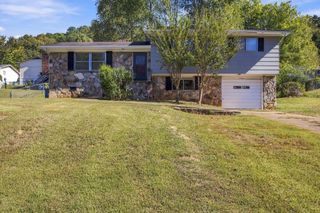
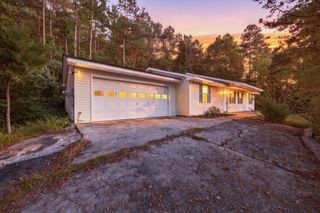
Tall shade trees, a deep 1.23-acre lot, and no HOA set the tone at this single-level Ooltewah home. Inside, 1,507 square feet of open living flows from the living room to the dining area and kitchen, with luxury vinyl flooring through the main spaces and wood-trimmed interior windows that carry light from room to room. The kitchen is a bright, clean space with soft gray cabinetry, dark countertops, and a full lineup of stainless appliances: a convection oven, microwave, dishwasher, and side-by-side refrigerator with ice maker. A wide window over the double sink lets the daylight pour in. The living room is where the character shows. A propane gas log fireplace sits between warm wood built-ins and open bookshelves, wainscoting wraps the walls, and a glass door opens to the screened rear porch. That porch is sure to become a favorite spot, looking out over the fenced back yard and the woods beyond. The primary bath has a corner soaking tub, a separate shower, and a pair of windows that keep it light. Two more carpeted bedrooms share a full bath with a tub/shower combo, and there's a roomy walk-in closet with wire shelving. A laundry room with wood cabinets and its own exterior door handles the everyday. Outside, a covered front porch welcomes you in, the back yard is enclosed with chain-link fencing, and the gravel drive has plenty of room to park. The big-ticket items are recent, too: the roof is about 5 years old, and the heat pump and water heater are about 4. This manufactured home has been de-titled and sits on a permanent block foundation. Bring your ideas for the yard and schedule a private showing!
- Listing Status:
- Active
- Date Added:
- October 15, 2026
- Data Last Updated:
- November 9, 2026 at 9:20PM
- Listing Office:
- Greater Downtown Realty dba Keller Williams Realty : 4232084943
- Listing Agent:
- Asher Black : 4232084943
- MLS ID:
- 3621038

- Other Structures: PorchScreened
- Parking: DetachedDrivewayGravelParking spaces: 0
- Roofing: Other
- General: Three Or More
- Originating MLS: realtrac
- County: Hamilton CountyTN
- Topography: Other
- Zoning: 131 069.01
- Fencing: Back Yard
- Utilities: Electricity AvailableWater Available
- Water: Public
- Sewer: Septic Tank
- Source: realtrac
This listing courtesy of Asher Black , Greater Downtown Realty dba Keller Williams Realty
Monthly Payment
- Principal & Interest $
- Property Taxes $
- Home Insurance $
- VA Funding Fee $