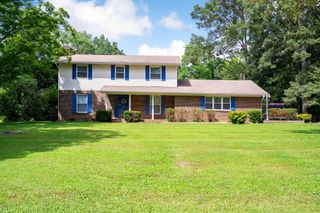
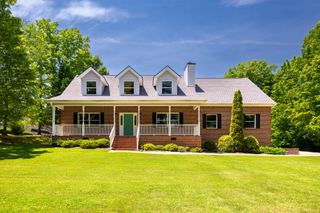
5689 Skylas Way, Ooltewah, TN 37363
- 4 beds |
- 3 baths |
- 2,750 sqft
 Single-Family Home
 Built in 2026
 0.3acre lot
 2 car garage
 $280/sqft
 Listed 1 month ago
Property Description
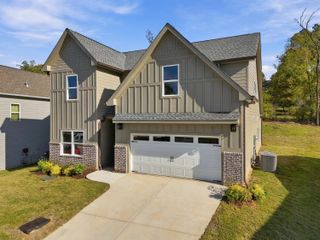
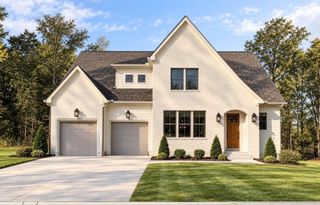
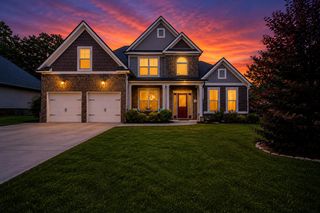
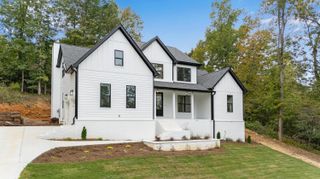
Experience the rare opportunity to own a brand new, thoughtfully designed two story home in one of the area's most sought after locations, Ooltewah. Set on nearly half an acre, this property offers the perfect blend of space, privacy, and future potential. Built by a highly detail oriented builder known for quality craftsmanship, this home is currently under construction: giving buyers a unique chance to secure a property before completion. The layout is designed with both comfort and functionality in mind, featuring spacious living areas and custom grade closet systems that elevate everyday living. The unfinished basement provides a blank canvas, ideal for creating an in-law suite, home gym, entertainment space, or even a potential rental opportunity. Whether you're looking to personalize your dream home or invest in a high-demand area, this property offers incredible upside and flexibility. Don't miss your chance to get in early and make this home your own. Agent is related to seller - See personal interest on file - Buyer to verify acreage.
- Listing Status:
- Active
- Date Added:
- October 5, 2026
- Data Last Updated:
- November 10, 2026 at 1:36AM
- Listing Office:
- RE/MAX Properties : 423-894-2900
- MLS ID:
- 1544023

- General: LightingOtherRain Gutters
- Style: A-Frame
- Parking: ConcreteDrivewayGarageGarage Door OpenerGarage Faces Front
- Roofing: AsphaltShingle
- Windows: ScreensVinyl Frames
- General: BrickCement SidingStone2BlockConcrete Perimeter
- Road/Access: Interstate Access Within 5 Miles
- HOA Amenities: ClubhousePlaygroundPool75.0Quarterly
- Originating MLS: Greater Chattanooga REALTORS®
- County: Hamilton
- Zoning: Lt 101 Crooked Creek Ph 8 Pb81 Pg13 9 Out Of 113-33 For 2006113n E 046
- Utilities: Electricity ConnectedNatural Gas ConnectedSewer ConnectedWater Connected
- Water: Public
- Sewer: Public Sewer
- Source: Greater Chattanooga REALTORS®
This listing courtesy of RE/MAX Properties
Monthly Payment
- Principal & Interest $
- Property Taxes $
- Home Insurance $
- VA Funding Fee $