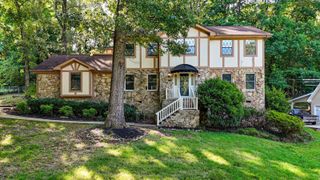
6115 Caleb Place, Ooltewah, TN 37363
- 4 beds |
- 3 baths |
- 2,092 sqft
 Single-Family Home
  Built in 2017
  1.15acre lot
 2 car garage
  $205/sqft
  Listed 1 month ago
Property Description
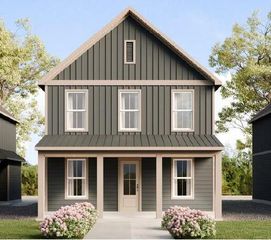
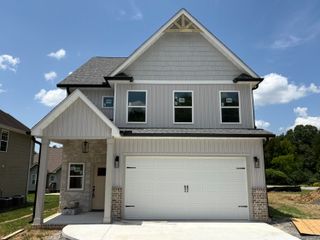
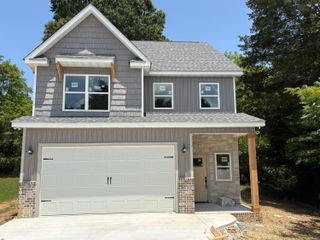
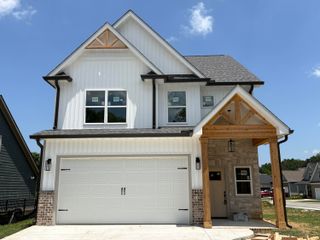
Tucked away on over an acre in the heart of Ooltewah, this beautifully maintained home offers the perfect blend of privacy, space, and convenience. Set back off the road with a spacious driveway and surrounded by mature trees and usable yard space, this home feels like your own private retreat while still being just minutes from everything Ooltewah has to offer. Inside, you'll love the warm hardwood floors, soaring ceilings, open living spaces, and cozy gas log fireplace. The kitchen features quartz countertops, stainless appliances, and easy access to the upper deck overlooking the peaceful backyard. The finished basement adds incredible flexibility with a large den, 4th bedroom, full bath, and extra unfinished storage or home gym space. One of the best parts? The location. Conveniently located near top-rated schools, Publix, Cambridge Square shopping and dining, quick access to I-75 for an easy downtown Chattanooga commute, and just minutes to Chickamauga Lake, Island Cove Marina, Harrison Bay State Park, and Bear Trace Golf Course. This is the kind of home that gives you room to breathe while still keeping you close to everything you love.
- Listing Status:
- Pending
- Date Added:
- June 3, 2026
- Data Last Updated:
- July 6, 2026 at 3:37AM
- Listing Office:
- Keller Williams Realty : 423-664-1600
- MLS ID:
- 1534345

- General: Cathedral Ceiling(s)Ceiling Fan(s)Entrance FoyerGranite CountersHigh CeilingsLow Flow Plumbing FixturesOpen FloorplanPantryPrimary DownstairsWalk-In Closet(s)Separate ShowerTub/shower ComboWhirlpool Tub
- Appliances: DisposalDishwasherFree-Standing Electric RangeGas Water HeaterMicrowave
- Laundry: Laundry ClosetElectric Dryer HookupGas Dryer HookupWasher Hookup
- Basement: FinishedFull
- Flooring: CarpetHardwoodTile
- A/C: Central AirElectric
- Heating: CentralElectric
- Fireplace: Gas LogGreat RoomFireplaceFireplaces: 1
- General: None
- Pool: None
- Parking: BasementGarage Door Opener
- Roofing: Shingle
- Windows: ENERGY STAR Qualified WindowsInsulated WindowsLow-Emissivity WindowsVinyl Frames
- General: BrickOtherVinyl SidingBrick/MortarStone
- Originating MLS: Greater Chattanooga REALTORS®
- County: Hamilton
- Zoning: Lt 233 Hamilton On Hunter Pb53 Pg29 4113p B 019
- View: Mountain(s)View
- Utilities: Cable AvailableElectricity AvailablePhone AvailableUnderground Utilities
- Water: Public
- Sewer: Septic Tank
- Source: Greater Chattanooga REALTORS®
This listing courtesy of Keller Williams Realty
Monthly Payment
- Principal & Interest $
- Property Taxes $
- Home Insurance $
- VA Funding Fee $

 New - 2 days ago