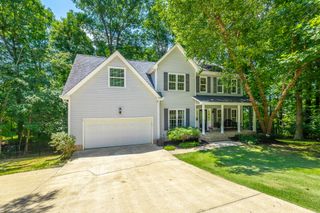
6571 Elizabeth Ann Way Lot 95, Ooltewah, TN 37363
- 4 beds |
- 3 baths |
- 2,363 sqft
 Single-Family Home
  Built in 2026
  —— sqft lot
  2 car garage
  $177/sqft
  Listed 4 months ago
Property Description
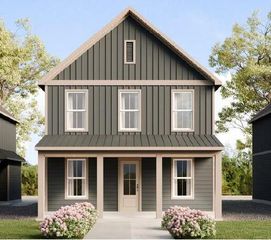
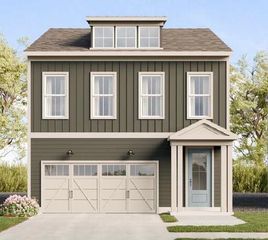
MOVE-IN READY + INCREDIBLE Incentives! For a limited time, receive: ✔ $7,500 toward Buyer's closing costs ✔ 3 Years of HOA Dues PREPAID ✔ Additional $3,000 in closing costs with Seller's Preferred Lender. That's up to $10,500 in closing assistance PLUS HOA savings! (Must Close By 3/31/26) This spacious home offers flexible living in the desirable James Creek community. Located in Ooltewah, TN, the Daisy floor plan features 4 bedrooms and 3 full baths with an open concept design ideal for everyday living and entertaining. The main level includes a large great room, a well appointed kitchen with granite countertops, stainless steel appliances, and pantry storage, along with a generous primary suite, a second bedroom, a full bath, and a conveniently located laundry room. Upstairs offers two additional bedrooms and a third full bath, perfect for guests, a home office, or extra living space. Enjoy low maintenance living with lawn care included through the HOA. Just minutes from Cambridge Square and I 75, this home offers county only taxes, EPB fiber internet availability, and a one year builder warranty. Photos are of the Daisy floor plan and finishes may vary. Schedule your private tour today.
- Listing Status:
- Active
- Date Added:
- February 16, 2026
- Data Last Updated:
- July 6, 2026 at 7:38AM
- Listing Office:
- Woody Creek Realty, LLC : 423-777-8896
- MLS ID:
- 1528599

- General: Rain Gutters
- Parking: Garage Door OpenerKitchen Level
- Roofing: AsphaltShingle
- Windows: Vinyl Frames
- General: BrickVinyl SidingFiber CementTwoSlab
- HOA Amenities: 900.0Annually
- Golf: SidewalksPond
- Originating MLS: Greater Chattanooga REALTORS®
- County: Hamilton
- Zoning: LT 95 JAMES CREEK PB 131 PG 177 OUT OF 123 063 FOR 2025123g J 029
- Utilities: Cable AvailableElectricity AvailableSewer ConnectedUnderground Utilities
- Water: Public
- Sewer: Public Sewer
- Source: Greater Chattanooga REALTORS®
This listing courtesy of Woody Creek Realty, LLC
Monthly Payment
- Principal & Interest $
- Property Taxes $
- Home Insurance $
- VA Funding Fee $

 New - 3 days ago