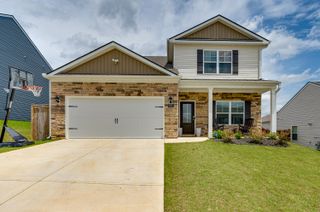
7201 Scituate Ln, Ooltewah, TN 37363
- 5 beds |
- 4 baths |
- 2,618 sqft
 Single-Family Home
  Built in 2026
  7,405sqft lot
 2 car garage
  $170/sqft
  Listed 1 month ago
Property Description
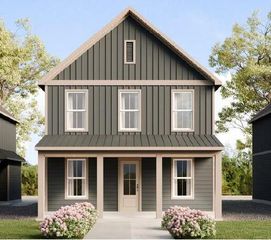
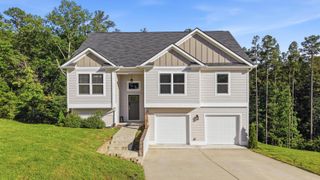
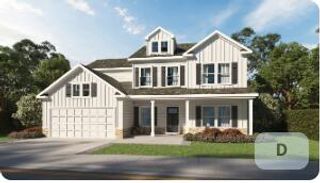
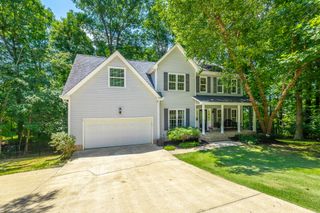
The Salem floorplan at The Hideaway at Edgestone in Ooltewah, TN is one of our more popular floorplans. This thoughtfully designed home offers a spacious open-concept main level, perfect for both everyday living and entertaining. The kitchen overlooks the living area and features a breakfast nook with views of the outdoor patio. It also includes a pantry, a large island with countertop seating, beautiful quartz countertops, and a refrigerator included for added convenience. Blinds are included throughout the home, providing a true move-in ready experience. The main level also features a formal dining room, laundry room, and powder room. The primary bedroom is conveniently located on the main floor, offering a private retreat with a large walk-in closet and an en suite bathroom complete with dual vanities and a separate toilet closet. Upstairs, you'll find three additional bedrooms with walk-in closets and a full bathroom, as well as an additional owner's suite--ideal for guests or multi-generational living. With its functional layout, upgraded finishes, and versatile design, the Salem floorplan is built to fit a variety of lifestyles and needs. Estimated Completion: Mid Sept
- Listing Status:
- Active
- Date Added:
- May 13, 2026
- Data Last Updated:
- July 6, 2026 at 3:37AM
- Listing Office:
- DHI Inc : 865-338-5674
- MLS ID:
- 1534630

- General: OtherRain Gutters
- Parking: ConcreteGarageGarage Door Opener
- Roofing: Shingle
- Windows: BlindsDouble Pane WindowsENERGY STAR Qualified WindowsVinyl Frames
- General: FrameHardiPlank TypeTwoSlab
- HOA Amenities: 400.0Annually
- Originating MLS: Greater Chattanooga REALTORS®
- County: Hamilton
- Zoning: Lot 94The Hideaway at Edgestone00
- Utilities: Electricity ConnectedWater Connected
- Water: Public
- Sewer: Public Sewer
- Source: Greater Chattanooga REALTORS®
This listing courtesy of DHI Inc
Monthly Payment
- Principal & Interest $
- Property Taxes $
- Home Insurance $
- VA Funding Fee $

 New - 2 days ago