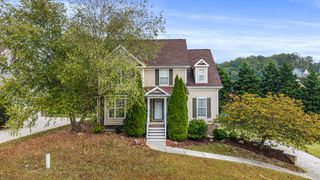
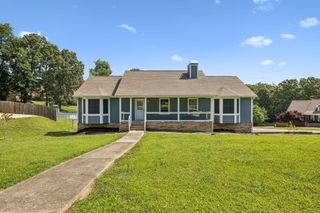
7237 Mercedes Lane Lot No. 1577, Ooltewah, TN 37363
- 3 beds |
- 3 baths |
- 2,072 sqft
 Single-Family Home
  Built in 2023
  0.29acre lot
 2 car garage
  $200/sqft
  Listed 2 months ago
Property Description
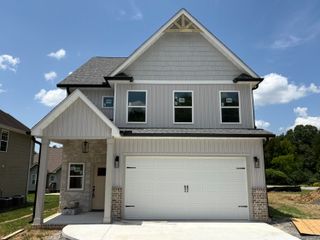
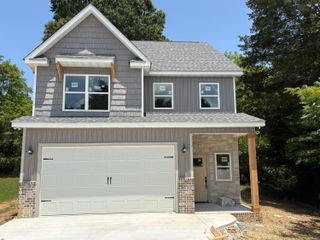
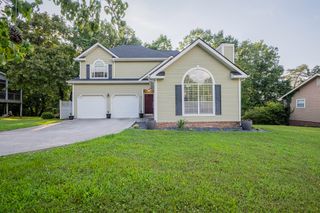
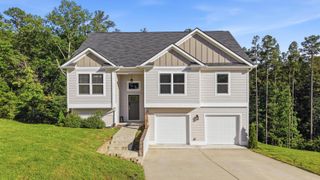
Built in 2023 and move-in ready, this 3-bedroom, 2.5-bath home offers over 2,000 square feet, a finished basement, 2-car garage, and a 12x20 storage building; all in a convenient Ooltewah location with quick access to I-75, Volkswagen, Amazon, Chattanooga Airport, and downtown Chattanooga. Inside, you'll find an open-concept floor plan featuring granite countertops, stainless appliances, custom cabinetry, cathedral ceilings, and a gas fireplace. The spacious primary suite includes a trey ceiling, double vanity, tiled walk-in shower, and walk-in closet. The finished basement provides flexible space for a media room, home office, gym, playroom, or second living area. Additional features include smart garage technology, HVAC zoning controls, radon mitigation system, additional attic storage, two exterior yard hydrants, and a 12x20 storage building. Enjoy low-maintenance exterior finishes with brick, Hardie board, and vinyl siding, plus outdoor living space on the rear deck. Conveniently located near shopping, dining, Chickamauga Lake, and major employers while offering the benefits of a newer home without the wait of new construction.
- Listing Status:
- Active
- Date Added:
- April 25, 2026
- Data Last Updated:
- July 6, 2026 at 6:38AM
- Listing Office:
- simpliHOM : 855-856-9466
- MLS ID:
- 1533368

- General: Rain Gutters
- Style: Split Level
- Parking: BasementGarage Door OpenerGarage Faces Front
- Roofing: AsphaltShingle
- Windows: Insulated WindowsVinyl FramesWindow Treatments
- General: BrickOtherVinyl SidingFiber Cement2Concrete Perimeter
- Originating MLS: Greater Chattanooga REALTORS®
- County: Hamilton
- Zoning: Lt 1577 Hamilton On Hunter Pb 124 P Gs 164 & 165 Out Of 113 006.01 For 2023113i G 015
- View: View
- Utilities: Cable AvailableElectricity AvailablePhone AvailableSewer ConnectedUnderground Utilities
- Water: Public
- Sewer: Holding Tank
- Source: Greater Chattanooga REALTORS®
This listing courtesy of simpliHOM
Monthly Payment
- Principal & Interest $
- Property Taxes $
- Home Insurance $
- VA Funding Fee $