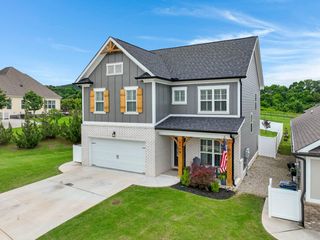
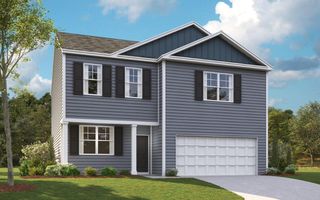
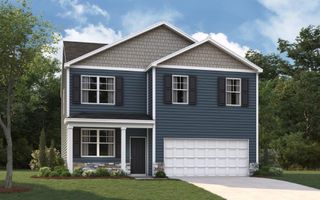
7556 Snow Line Lane 35, Ooltewah, TN 37363
- 4 beds |
- 3 baths |
- 2,433 sqft
 Single-Family Home
  Built in 2025
  5,310sqft lot
 2 car garage
  $177/sqft
  Listed 10 months ago
Property Description
HUGE INCENTIVES! In addition to recent price reduction, Builder is also giving BUYER $10,000 toward upgrades like a fence, blinds, fridge, washer and dryer. NOT ONLY THAT but Seller will pay $10,000 towards Buyers closing costs with our preferred lender. Promo terms apply. Amazing floor plan the Marshall ''M'' has 4 Bedrooms and 3 Baths. This smartly designed home features a designer kitchen that includes quartz countertops, tile backsplash, oversized island, stainless-steel Frigidaire Appliances and a large walk-in pantry. The Kitchen is open to eating area and Family Room with loads of windows and natural light. Also, off of the Family Room is private access to the Bedroom and Full Bath downstairs. The ample Owner's suite is on the second floor along with 2 additional bedrooms, each with a walk-in closet! There is also an open loft area that would be great as an office, play area or secondary den. *Floor Plans, Elevations, Options, Home Features are Subject to Change at any time without Notice or Obligation.
- Listing Status:
- Pending
- Date Added:
- September 9, 2025
- Data Last Updated:
- July 6, 2026 at 5:36PM
- Listing Office:
- Trust Real Estate Group, LLC : 678-578-5980
- MLS ID:
- 1520183

- General: Double VanityEat-in KitchenGranite CountersHigh CeilingsOpen FloorplanPantryWalk-In Closet(s)Separate ShowerTub/shower Combo
- Appliances: DishwasherFree-Standing Gas RangeMicrowaveTankless Water Heater
- Laundry: Electric Dryer HookupLaundry RoomWasher Hookup
- Flooring: CarpetLuxury VinylPlankTileVinyl
- A/C: Central AirElectricMulti Units
- Heating: CentralNatural Gas
- Fireplace: DenElectricFamily RoomFireplaceFireplaces: 1
- General: None
- Style: Contemporary
- Other Structures: None
- Parking: ConcreteDrivewayGarage Door OpenerGarage Faces Front
- Roofing: AsphaltShingle
- Windows: Insulated WindowsVinyl Frames
- General: BrickFiber Cement2Slab
- HOA Amenities: 250.0Annually
- Golf: Sidewalks
- Originating MLS: Greater Chattanooga REALTORS®
- County: Hamilton
- Zoning: LT 35 SNOWY OWL RIDGES PB 123 PG 13 4 OUT OF 114 084 FOR 2022114c C 009
- Fencing: None
- Utilities: Cable AvailableElectricity AvailableNatural Gas AvailablePhone AvailableSewer ConnectedUnderground UtilitiesWater Connected
- Water: Public
- Sewer: Public Sewer
- Source: Greater Chattanooga REALTORS®
This listing courtesy of Trust Real Estate Group, LLC
Monthly Payment
- Principal & Interest $
- Property Taxes $
- Home Insurance $
- VA Funding Fee $