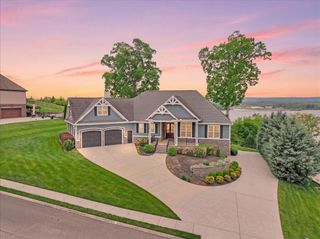
7914 Mahan Gap Road, Ooltewah, TN 37363
- 5 beds |
- 6 baths |
- 4,366 sqft
 Single-Family Home
  Built in 2002
  4.01acre lot
 3 car garage
  $249/sqft
  Listed 2 months ago
Property Description
***$20,000 SELLER-PAID BUYER INCENTIVE + 1% LOCAL LENDER CREDIT! Seller credit may be used to reduce the interest rate by 1% or applied toward closing costs. *** Set on four level acres off a private driveway in a prime Ooltewah location, this home offers an exquisite lifestyle. Spacious living areas and separate wheelchair-accessible guest quarters are ideal for multigenerational living, with a family compound option! The newly remodeled kitchen features new cabinetry, quartz counters, updated hardware and lighting, plus an updated refrigerator, double oven, and dishwasher. It opens to the impressive two-story great room featuring soaring ceilings and fireplace overlooking the backyard. Additional main-level spaces include a formal dining room, private office, powder room, oversized laundry room, a 20-by-20-foot sunroom, and all-season hot-tub room off the master bedroom retreat. The main-level primary suite offers a tray ceiling, walk-in closet, and beautifully renovated bathroom with tile flooring, double vanity, floating shelves, and an oversized walk-in shower. Upstairs are three additional bedrooms, three bathrooms, a loft-style hallway, and an expansive bonus room. A full basement provides abundant storage and built-in woodworking benches. ***GUEST COTTAGE:*** has a separate entrance, kitchen, living and dining area, bedroom, walk-in closet, on-suite bathroom with a wheelchair-friendly shower, and on-demand hot water. Additional recent improvements include a stamped-concrete patio designed for entertaining and soaking in the pasture views, a covered patio roof, new metal fencing, 50/30-amp RV hookup, fully encapsulated crawlspace with new dehumidifiers and sump pump, & new main sump pump. The brick & Hardie board exterior, covered front porch, and 3-car garage complete the home ***NOTE: The adjoining property at 7830 Mahan Gap Road is for sale, creating the potential for a private 12+ family compound.
- Listing Status:
- Active
- Date Added:
- July 24, 2026
- Data Last Updated:
- September 25, 2026 at 6:36AM
- Listing Office:
- Award Realty : 423-476-3205
- MLS ID:
- 1539361

- General: Fire PitLightingPrivate EntrancePrivate YardRain GuttersStorageGuest HouseStorageAbove Ground
- Style: Other
- Other Structures: Guest HouseStorage
- Pool: None
- Parking: ConcreteDrivewayGarageGarage Door OpenerGravelRV Access/Parking
- Roofing: Shingle
- Windows: Vinyl Frames
- General: BrickFiber Cement3Block
- Road/Access: County Road
- Golf: None
- Originating MLS: Greater Chattanooga REALTORS®
- County: Hamilton
- Zoning: Parcel/ TAX ID: 095 049.04095 049.04
- View: Mountain(s)PastureRuralTrees/WoodsView
- Fencing: Back YardPartialAluminum
- Utilities: Cable ConnectedElectricity ConnectedPhone AvailableSewer Not AvailableUnderground UtilitiesWater Connected
- Water: Public
- Sewer: Septic Tank
- Source: Greater Chattanooga REALTORS®
This listing courtesy of Award Realty
Monthly Payment
- Principal & Interest $
- Property Taxes $
- Home Insurance $
- VA Funding Fee $