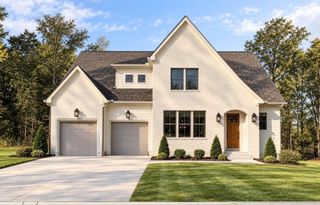
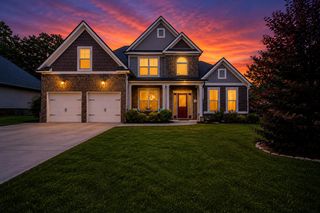
8227 Mill Race Drive, Ooltewah, TN 37363
- 4 beds |
- 4 baths |
- 3,392 sqft
 Single-Family Home
 Built in 1981
 0.66acre lot
 2 car garage
 $206/sqft
 Listed 1 month ago
Property Description
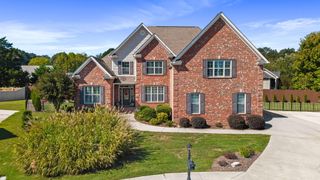
Welcome to 8227 Mill Race Drive which features a Spectacular In-Ground Pool and is beautifully situated on a large corner lot in the sought-after Mill Run community of Ooltewah and showcasing gorgeous views of the surrounding valley and mountains. Thoughtfully maintained and filled with quality craftsmanship, this exceptional home offers timeless character, generous living spaces, and a desirable main-level primary suite. Rich 3/4-inch solid hardwood flooring, solid pine interior doors, custom oak cabinetry, and abundant storage add warmth and distinction throughout. Two fireplaces, originally wood-burning and now equipped with vent-free gas logs, create inviting gathering spaces. Generous walk-in closets provide exceptional storage, while the light-filled sunroom features expansive windows and porcelain tile flooring overlooking the in-ground pool--an ideal setting for relaxing or entertaining while enjoying the beautiful surroundings. Significant improvements include a new architectural-shingle roof in 2023, new deck in 2021, and new driveway, patio, and walkways featuring stamped concrete in 2021. The kitchen and upstairs water heater was replaced in 2019, with the downstairs primary suite water heater replaced in 2022. Vinyl tilt-out replacement windows provide added convenience, and the crawl space has been completely encapsulated. Combining beautiful mountain and valley views, an in-ground pool, quality finishes, extensive updates, and a prime Ooltewah location, 8227 Mill Race Drive offers an impressive opportunity to enjoy the established charm of Mill Run.
- Listing Status:
- Active
- Date Added:
- October 4, 2026
- Data Last Updated:
- November 11, 2026 at 12:36PM
- Listing Office:
- 1 Percent Lists Scenic City : 423-355-5478
- MLS ID:
- 1543487

- General: Gas Grill
- Pool: In Ground
- Parking: DrivewayGarageGarage Door OpenerOff Street
- Roofing: Shingle
- General: Wood SidingTwoBlockBrick/Mortar
- HOA Amenities: 750.0Annually
- Golf: ClubhouseTennis Court(s)
- Originating MLS: Greater Chattanooga REALTORS®
- County: Hamilton
- Zoning: Lot 132 Mill Run 32-116122m B 009
- Fencing: Fenced
- Utilities: Electricity ConnectedWater Connected
- Water: Public
- Sewer: Septic Tank
- Source: Greater Chattanooga REALTORS®
This listing courtesy of 1 Percent Lists Scenic City
Monthly Payment
- Principal & Interest $
- Property Taxes $
- Home Insurance $
- VA Funding Fee $