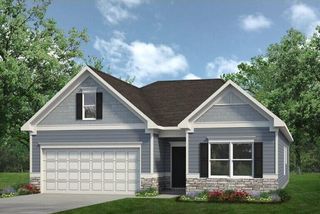
8383 Harbour Chase Loop, Ooltewah, TN 37363
- 4 beds |
- 3 baths |
- 2,565 sqft
 Single-Family Home
  Built in 2026
  8,381sqft lot
 2 car garage
  $170/sqft
  Listed 20 hours ago
Property Description
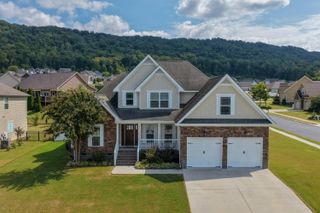
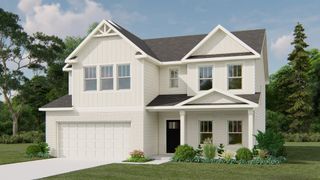
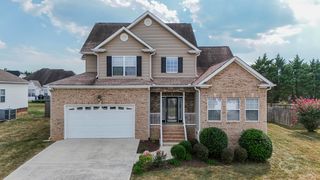
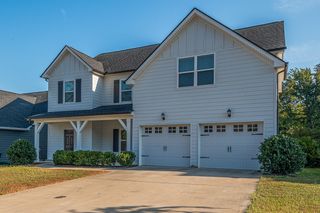
Move in ready November! The Harrington plan in Harbour Chase. One of our most popular home designs, the Harrington offers a thoughtfully crafted layout perfect for today's lifestyles. The spacious second-floor primary suite has a tray ceiling and is a true retreat, privately situated alongside three generously sized secondary bedrooms. Owner's will enjoy the spa like bath with a large tiled shower. Private entrance into laundry room from primary suite. On the main level, the open-concept layout seamlessly connects the family room, breakfast nook, and large center island--creating an ideal space for both everyday living and entertaining. Kitchen with 42'' upper cabinetry for additional storage, tile backsplash, granite countertops and upgraded appliances. Vinyl plank flooring throughout the main level. Family room has traditional gas fireplace. Large, covered patio with uncovered extension for grilling. The main level also boasts a formal study. Both stories have 9ft ceiling heights. Seller incentives with use of preferred lender. Photos representative of plan not of actual home being built. Harbour Chase gives homeowners convenience to everything they need. Visits to Chattanooga are a quick commute. Homeowners will appreciate the nearby shopping, dining, and top-rated schools,
- Listing Status:
- Active
- Date Added:
- September 24, 2026
- Data Last Updated:
- September 25, 2026 at 12:38AM
- Listing Office:
- SDH Chattanooga LLC : 770-231-3919
- MLS ID:
- 1543365

- General: Rain Gutters
- Parking: GarageGarage Door Opener
- Roofing: CompositionShingle
- Windows: Double Pane Windows
- General: BrickHardiPlank Type2Slab
- Road/Access: Asphalt
- HOA Amenities: 400.0Annually
- Originating MLS: Greater Chattanooga REALTORS®
- County: Hamilton
- Zoning: Lot 130130
- Utilities: Electricity ConnectedNatural Gas ConnectedSewer ConnectedUnderground UtilitiesWater Connected
- Water: Public
- Sewer: Public Sewer
- Source: Greater Chattanooga REALTORS®
This listing courtesy of SDH Chattanooga LLC
Monthly Payment
- Principal & Interest $
- Property Taxes $
- Home Insurance $
- VA Funding Fee $

 New - 20 hours ago