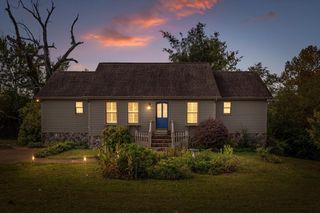
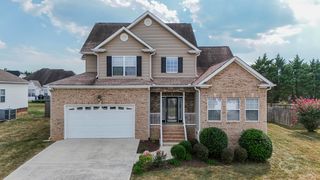
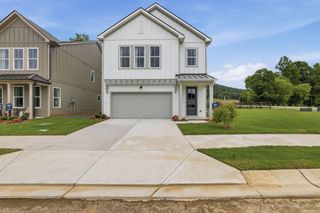
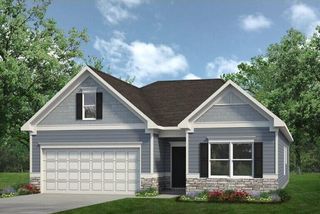
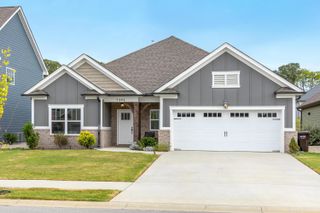
8514 Briar Rose Place, Ooltewah, TN 37363
- 4 beds |
- 2 baths |
- 2,250 sqft
 Single-Family Home
  Built in 2023
  8,712sqft lot
 2 car garage
  $182/sqft
  Listed 8 days ago
Property Description
Perfect, open, one level floor plan... clean, neutral and ready to move in! Super convenient Ooltewah location, level yard, even has mountain views from your own covered back porch! Generously spaced rooms, lots of storage, large walk in closet, and oversized primary bedroom help you get organized and stay organized. Separate wing for guests, with three additional bedrooms and bath, gives everyone plenty of privacy. Loaded with extras... granite, updated lighting, tankless water heater, oversized shower, double vanities in both baths, low utility bills, plus a generator for those unexpected power outages. Larger than the average lot than most newer homes, and being elevated above the neighbors on the back street will give you a lot more privacy than you would expect, and offering the sense of community you've been hoping for.... Community pool, sidewalks, and street lamps. See it today!
- Listing Status:
- Pending
- Date Added:
- September 18, 2026
- Data Last Updated:
- September 24, 2026 at 4:38PM
- Listing Office:
- Keller Williams Realty : 423-664-1600
- MLS ID:
- 1542947

- General: Double VanityEat-in KitchenGranite CountersKitchen IslandOpen FloorplanPantryPrimary DownstairsWalk-In Closet(s)Separate ShowerTub/shower ComboEn SuiteBreakfast RoomSplit Bedrooms
- Appliances: Gas RangeGas Water Heater
- Laundry: Electric Dryer HookupLaundry RoomMain LevelWasher Hookup
- Basement: None
- Flooring: Luxury VinylEngineered Hardwood
- A/C: Central AirElectricENERGY STAR Qualified Equipment
- Heating: CentralENERGY STAR Qualified Equipment
- Fireplace: Gas LogGreat RoomFireplace
- General: Rain Gutters
- Style: Ranch
- Parking: ConcreteDrivewayGarageGarage Faces Front
- Roofing: Shingle
- Windows: ENERGY STAR Qualified WindowsInsulated WindowsLow-Emissivity WindowsVinyl Frames
- General: StoneVinyl SidingFiber CementOneSlab
- HOA Amenities: Pool500.0Annually
- Golf: PoolStreet LightsSidewalks
- Originating MLS: Greater Chattanooga REALTORS®
- County: Hamilton
- Zoning: LT 78 SWEET BRIAR PHASE 1 SECTION B PB 125 PG 58-61 OUT OF 122 048.01 FOR 2023123h C 027
- View: Mountain(s)NeighborhoodView
- Utilities: Cable AvailableElectricity AvailableElectricity ConnectedNatural Gas AvailableNatural Gas ConnectedPhone AvailableSewer AvailableSewer ConnectedUnderground UtilitiesWater AvailableWater Connected
- Water: Public
- Sewer: Public Sewer
- Source: Greater Chattanooga REALTORS®
This listing courtesy of Keller Williams Realty
Monthly Payment
- Principal & Interest $
- Property Taxes $
- Home Insurance $
- VA Funding Fee $

 New - 12 hours ago