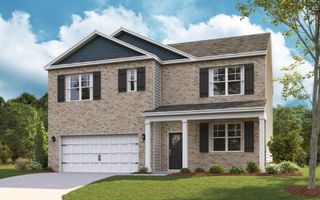
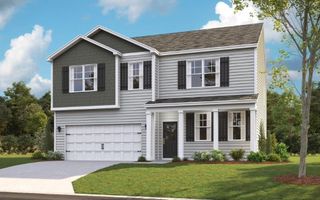
8592 Raspberry Way, Ooltewah, TN 37363
- 4 beds |
- 4 baths |
- 3,110 sqft
 Single-Family Home
  Built in 2024
  8,712sqft lot
 2 car garage
  $137/sqft
  Listed 5 months ago
Property Description
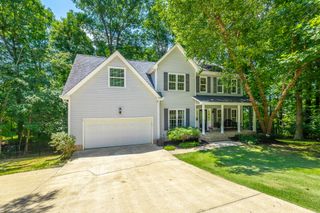
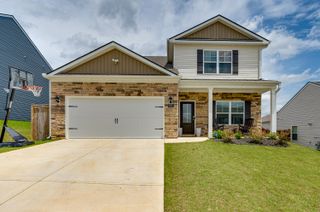
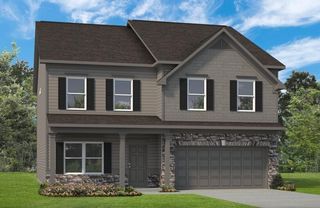
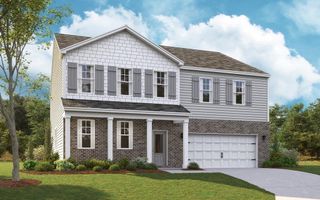
Built in 2024, this stunning home is located in the highly sought-after Sweet Briar neighborhood near top-rated Ooltewah schools and is truly move-in ready. Designed with an open-concept floor plan, the home is filled with natural light and showcases beautiful modern finishes throughout. As you enter, you're greeted by a spacious office or living room featuring elegant French doors -- perfect for working from home or creating a flexible living space. Continue inside to the heart of the home where the open dining area flows seamlessly into the great room with a cozy gas fireplace and a bright eat-in kitchen, all with easy access to the private, fenced backyard with two covered patio areas -- ideal for entertaining or relaxing. Upstairs, enjoy a versatile loft with access to a custom balcony, along with the luxurious primary suite and bathroom. Three additional bedrooms complete the second level, including two that that share the use of the full hall bath and one with its own private bath. This beautiful four-bedroom, three-and-a-half-bath home offers convenience at its finest -- just minutes from grocery stores, restaurants, schools, and quick interstate access. Located only 10 minutes from Hamilton Place, 7 minutes from Cambridge Square, and 20 minutes from downtown Chattanooga. Plus, the neighborhood pool is just a few steps away! Modern living, prime location, and incredible neighborhood amenities -- this home truly has it all, so please call for more information and to schedule your private showing today. Information is deemed reliable but not guaranteed. Buyer to verify any and all information they deem important.
- Listing Status:
- Pending
- Date Added:
- June 11, 2026
- Data Last Updated:
- July 6, 2026 at 7:38AM
- Listing Office:
- Keller Williams Realty : 423-664-1900
- MLS ID:
- 1527553

- General: Ceiling Fan(s)ChandelierDouble VanityEntrance FoyerGranite CountersHigh CeilingsKitchen IslandOpen FloorplanPantryRecessed LightingSee RemarksWalk-In Closet(s)Separate ShowerTub/shower ComboEn SuiteSeparate Dining Room
- Appliances: DisposalDishwasherFree-Standing Gas RangeGas Water HeaterMicrowaveTankless Water Heater
- Laundry: Laundry RoomUpper Level
- Flooring: CarpetLuxury Vinyl
- A/C: Central AirElectric
- Heating: CentralNatural Gas
- Fireplace: Gas LogGreat RoomFireplaceFireplaces: 1
- General: BalconyPrivate YardGazeboShed(s)
- Other Structures: GazeboShed(s)
- Pool: AssociationOutdoor Pool
- Parking: DrivewayGarage Door OpenerOff StreetGarage Faces FrontKitchen Level
- Roofing: AsphaltShingle
- Windows: Insulated Windows
- General: StoneVinyl Siding2Slab
- Road/Access: County Road
- HOA Amenities: Pool500.0Annually
- Golf: Sidewalks
- Originating MLS: Greater Chattanooga REALTORS®
- County: Hamilton
- Zoning: LT 36 SWEET BRIAR PHASE 1 SECTION C PB 128 PGS 175-178 OUT OF 122 048. 01 FOR 2024123h E 033
- Fencing: FencedWood
- Utilities: Cable AvailableElectricity ConnectedPhone AvailableSewer ConnectedUnderground UtilitiesWater Connected
- Water: Public
- Sewer: Public Sewer
- Source: Greater Chattanooga REALTORS®
This listing courtesy of Keller Williams Realty
Monthly Payment
- Principal & Interest $
- Property Taxes $
- Home Insurance $
- VA Funding Fee $