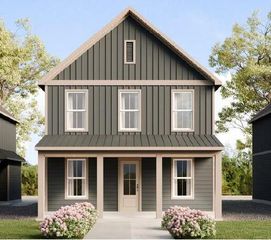
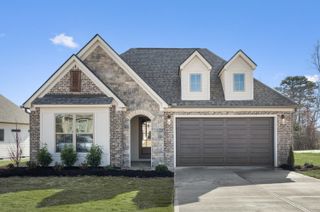
9186 Knolling Loop, Ooltewah, TN 37363
- 3 beds |
- 2 baths |
- 1,921 sqft
 Single-Family Home
  Built in 2024
  7,405sqft lot
 2 car garage
  $234/sqft
  Listed 2 months ago
Property Description
9186 Knolling Loop | Ooltewah, TN--Better than new and move-in ready without the wait, this stunning single-level home in Bainbridge Park, a Pratt community, offers the perfect blend of modern design, effortless living, and immediate availability in one of Ooltewah's most sought-after neighborhoods. This Belvoir Floorplan is less than two years old. This 3-bedroom, 2-bath residence showcases a thoughtfully designed open-concept floor plan with some elevated finishes, clean lines, and abundant natural light throughout. The seamless flow between the living, kitchen, and dining areas creates a refined yet inviting space--perfect for both everyday living and elevated entertaining. The primary suite offers a private, serene retreat, while two additional bedrooms provide flexibility for guests, a home office, or whatever your lifestyle demands. What truly sets this home apart is the opportunity to enjoy all the benefits of new construction--without the delays, added costs, or uncertainty. Landscaping, finishes, and details are already in place, allowing you to step into a completed home that feels polished and established from day one. Situated in the desirable Bainbridge Park community, you'll enjoy convenience to shopping, dining, and top Ooltewah amenities, all within a neighborhood known for its quality and charm. Opportunities like this don't last--secure a better-than-new home today and skip the build process entirely. Call today for your private showing.
- Listing Status:
- Pending
- Date Added:
- April 18, 2026
- Data Last Updated:
- July 6, 2026 at 6:38AM
- Listing Office:
- Keller Williams Realty : 423-664-1900
- MLS ID:
- 1532854

- General: Ceiling Fan(s)Double VanityEntrance FoyerHigh CeilingsHigh Speed InternetKitchen IslandLow Flow Plumbing FixturesOpen FloorplanPantryPrimary DownstairsRecessed LightingWalk-In Closet(s)Tub/shower ComboEn Suite
- Appliances: DisposalDishwasherFree-Standing Electric RangeGas Water HeaterMicrowaveRefrigerator
- Laundry: InsideLaundry RoomMain Level
- Basement: None
- Flooring: CarpetLuxury VinylPlankTile
- A/C: Central AirElectric
- Heating: CentralNatural Gas
- Fireplace: Gas LogGreat RoomFireplaceFireplaces: 1
- Disability Feature: Accessible Central Living Area
- General: Lighting
- Other Structures: None
- Pool: Community
- Parking: GarageGarage Door OpenerGarage Faces FrontKitchen Level
- Roofing: AsphaltShingle
- Windows: Insulated WindowsLow-Emissivity WindowsVinyl Frames
- General: BrickFiber Cement1Slab
- HOA Amenities: PlaygroundPool1000.0Annually
- Golf: PlaygroundPoolStreet LightsSidewalks
- Originating MLS: Greater Chattanooga REALTORS®
- County: Hamilton
- Zoning: LT 7 BAINBRIDGE PARK SUB PB 123 PG 186 OUT OF 114 068.01 FOR 2022114j B 007
- Fencing: None
- Utilities: Cable AvailableElectricity ConnectedNatural Gas ConnectedPhone AvailableSewer ConnectedUnderground Utilities
- Water: Public
- Sewer: Public Sewer
- Source: Greater Chattanooga REALTORS®
This listing courtesy of Keller Williams Realty
Monthly Payment
- Principal & Interest $
- Property Taxes $
- Home Insurance $
- VA Funding Fee $

 New - 3 days ago