9369 Hopi Trail, Ooltewah, TN 37363
- 4 beds |
- 4 baths |
- 4,750 sqft
 Single-Family Home
  Built in 1998
  7.73acre lot
 4 car garage
  $210/sqft
  Listed 1 month ago
Property Description
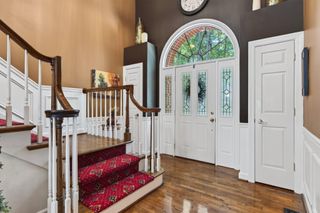
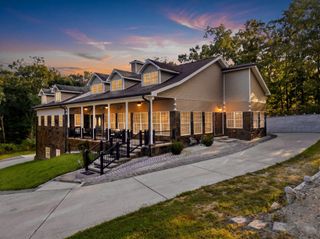
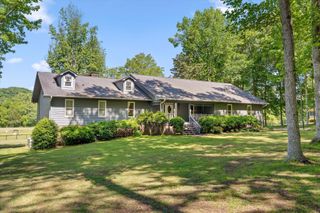
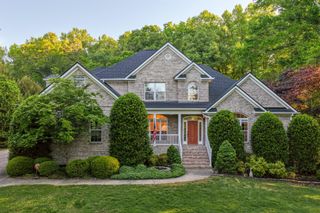
REDUCED-MOTIVATED SELLER. Retaining the Peace of the Mountains, Just Minutes from the City Welcome to a truly one-of-a-kind, privately gated estate nestled in the desirable Hiawatha Estates subdivision of Ooltewah, TN. Situated perfectly on the side of White Oak Mountain, this spectacular custom-built home offers an unparalleled blend of secluded mountain peacefulness and unbeatable city convenience. You are located just 1 mile from the vibrant dining, boutiques, and free weekend live entertainment at Cambridge Square, only 5 minutes from major shopping (Publix, Walmart, Food City), 15 minutes to the Chattanooga Metropolitan Airport, and a brief 21-minute drive to downtown Chattanooga. Families will also appreciate being within a highly rated school district with convenient bus service just 7 minutes away. Elegant & Sunlit Living Spaces Spanning 4,750 square feet, this expansive, move-in-ready home boasts a thoughtfully designed layout featuring 4 bedrooms plus flexible spaces for an office, nursery, or a 5th bedroom, along with 3.5 baths. The Great Room: Instantly captivates with its towering 20-foot cathedral ceilings, cozy fireplace, and stunning mountain views framed by four brand-new, grand custom windows. Remote-controlled, energy-efficient Bali custom blinds ensure comfort through every season. The Gourmet Kitchen (Remodeled 2021): Outfitted with new titanium countertops, a distinct stone backsplash, stainless steel appliances, premium white cabinetry with custom glass accents, and a spacious pantry. The kitchen overlooks a picturesque backyard oasis complete with a goldfish pond, cascading waterfalls, and vibrant gardens. Main-Level Master Suite: A peaceful retreat showcasing abundant natural light, dual his-and-hers walk-in closets, and a relaxing jacuzzi tub. The Sunroom: Features unique custom trapezoid picture windows, soaring cathedral ceilings, and a stacked-stone, wood-burning fireplace--ideal for crisp mornings. HOA $75/yr.
- Listing Status:
- Active
- Date Added:
- July 31, 2026
- Data Last Updated:
- September 25, 2026 at 5:19AM
- Listing Office:
- Keller Williams Cleveland : 4235051281
- Listing Agent:
- Judy DiGennaro : 4235051281
- MLS ID:
- 3314795

- Style: Contemporary
- Other Structures: PorchDeckPatioCovered
- Parking: Garage Door OpenerDetachedConcreteDrivewayParking spaces: 4
- Roofing: Asphalt
- General: Three Or More
- HOA Amenities: 0.0Annually
- Originating MLS: realtrac
- County: Hamilton CountyTN
- Topography: Rolling SlopePrivateOther
- Zoning: 123 091.01
- Utilities: Electricity AvailableWater Available
- Water: Public
- Sewer: Septic Tank
- Source: realtrac
This listing courtesy of Judy DiGennaro , Keller Williams Cleveland
Monthly Payment
- Principal & Interest $
- Property Taxes $
- Home Insurance $
- VA Funding Fee $