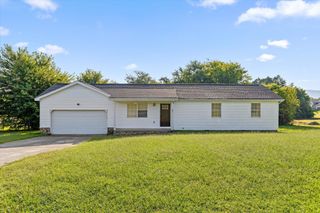
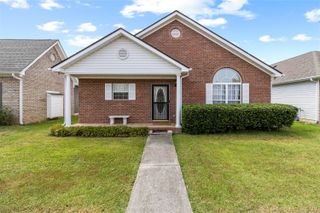
9403 Houston Lane, Ooltewah, TN 37363
- 3 beds |
- 2 baths |
- 1,401 sqft
 Single-Family Home
  Built in 1981
  1.9acre lot
 2 car garage
  $225/sqft
  Listed 14 days ago
Property Description
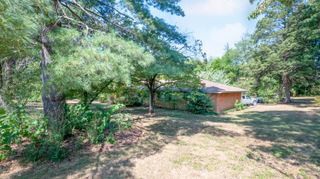
Looking for a little peace, a little privacy, and a LOT of potential? Welcome to this sweet one-level home tucked away on a quiet dead-end street and sitting pretty on a flat 1.9 acres! The setting is truly something special--peaceful, serene, and surrounded by the kind of space that's getting harder and harder to find. Best of all, you're just minutes from everything, giving you that country-feel escape without sacrificing convenience. The home is ready for someone with a vision and a little TLC. She may need some cosmetic updating, but that's where the fun begins! Bring your ideas, your creativity, and your personal style and transform this sweet home into something that feels completely yours. The HVAC and water heater are newer. And let's talk about the land! Nearly two acres of flat, usable property means plenty of room to garden, play, entertain, create an amazing outdoor space, or simply enjoy the peace and quiet. There's room to dream here! Located in the Apison Elementary and East Hamilton school zones, this is an opportunity to own acreage in a wonderful location while creating a home that fits your lifestyle. Quiet dead-end street + 1.9 flat acres + one-level living + great location + endless potential = one to see! Come take a look, bring your imagination, and see what this little gem could become.
- Listing Status:
- Active
- Date Added:
- September 10, 2026
- Data Last Updated:
- September 24, 2026 at 4:38PM
- Listing Office:
- Horizon Sotheby's International Realty : 423-756-9999
- MLS ID:
- 1542516

- General: None
- Parking: DrivewayGarageGarage Faces Side
- Roofing: Shingle
- General: Wood SidingBlock
- Originating MLS: Greater Chattanooga REALTORS®
- County: Hamilton
- Zoning: Lt 1 James T Robertson Sub Pb37 Pg3 28 Rev 42-172 Out Of 160-45160 045.01
- Utilities: Electricity ConnectedWater Connected
- Water: Public
- Sewer: Septic Tank
- Source: Greater Chattanooga REALTORS®
This listing courtesy of Horizon Sotheby's International Realty
Monthly Payment
- Principal & Interest $
- Property Taxes $
- Home Insurance $
- VA Funding Fee $

 New - 2 days ago