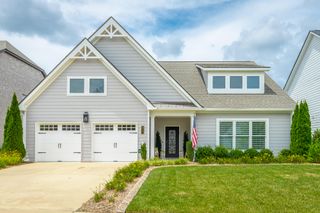
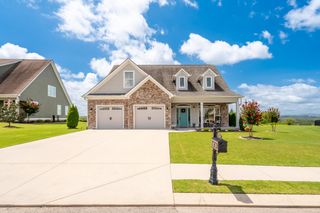
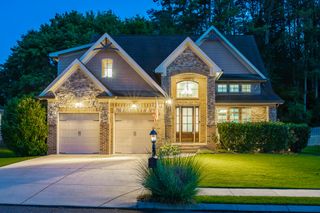
9523 Silent Circle, Ooltewah, TN 37363
- 5 beds |
- 3 baths |
- 2,837 sqft
 Single-Family Home
  Built in 2013
  6,098sqft lot
 2 car garage
  $220/sqft
  Listed 2 days ago
Property Description
Welcome to Whisper Creek, a charming neighborhood within Windstone's golf community. Located in the county, this house is a quick 5 minute drive to several new grocery options and less than 10 minutes from the best of what East Brainerd and Ooltewah have to offer. This beautiful custom home was designed with an inviting floor plan perfect for entertaining. From the moment you step inside, the home makes a striking impression. The great room features a stacked-stone fireplace framed by custom built-in cabinetry and flows seamlessly into the dining area and kitchen. The kitchen is truly the heart of the home, showcasing custom cabinetry extending to the ceiling with glass-front display doors, granite countertops, a large farmhouse sink, gas range, stainless steel appliances, and a beautiful tumbled-travertine backsplash accented with glass tile. Thoughtful design continues throughout with coffered ceilings, wood ceilings, 8-foot carriage-style doors, warm hardwood floors, and beautiful custom molding and trim. The main level offers a lovely primary suite with a walk-in tub, a garden tub, tiled walk-in shower, and oversized walk-in closet. Two additional bedrooms and a full bath complete the main level, making one-level living especially convenient. Upstairs, a spacious loft provides a versatile retreat for a media area, home office, playroom, or teen hangout. Two generously sized bedrooms, a full bath, and two unfinished areas offering abundant storage or future expansion potential add even more flexibility. The screened in porch overlooks a custom stacked-stone pond with a cascading waterfall. Stone pathways lead to a charming outdoor fireplace and stone seating area, creating an idyllic setting for cool evenings and entertaining. A separate patio provides the perfect space for al fresco dining. Whisper Creek residents have their own private pool and clubhouse which is included in the monthly HOA fee. The HOA also covers lawn maintenance and irrigation.
- Listing Status:
- Active
- Date Added:
- August 9, 2026
- Data Last Updated:
- August 10, 2026 at 7:38PM
- Listing Office:
- Crye-Leike, REALTORS : 423-756-0771
- MLS ID:
- 1540403

- General: Rain Gutters
- Style: Cape Cod
- Pool: Community
- Parking: GarageGarage Door OpenerOff StreetGarage Faces RearKitchen Level
- Roofing: AsphaltShingle
- Windows: Insulated WindowsVinyl Frames
- General: StoneFiber Cement2Brick/MortarStone
- Road/Access: Private Road
- HOA Amenities: ClubhouseGolf CourseGatedPoolMaintenance Grounds370.0Monthly
- Golf: ClubhouseGatedGolfPoolSidewalksTennis Court(s)Pond
- Originating MLS: Greater Chattanooga REALTORS®
- County: Hamilton
- Zoning: LT 671 WHISPER CREEK PH 2 PB87 PG15 9 90-155/157 OUT OF 172-52 FOR 2008172j E 032
- Utilities: Cable ConnectedElectricity ConnectedNatural Gas ConnectedPhone ConnectedSewer ConnectedUnderground UtilitiesWater Connected
- Water: Public
- Sewer: Public Sewer
- Source: Greater Chattanooga REALTORS®
This listing courtesy of Crye-Leike, REALTORS
Monthly Payment
- Principal & Interest $
- Property Taxes $
- Home Insurance $
- VA Funding Fee $

 New - 15 hours ago