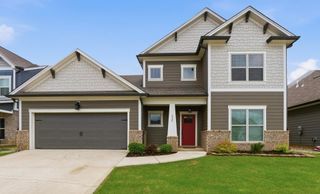
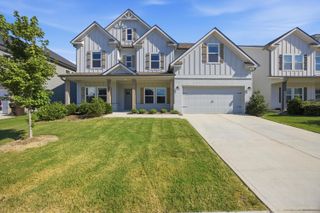
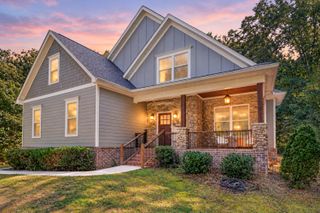
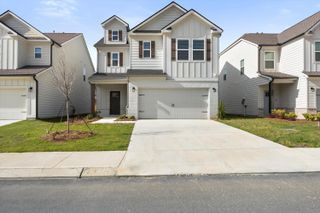
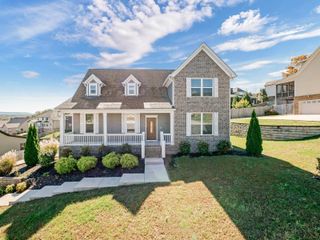
9634 Mulberry Gap Way 128, Ooltewah, TN 37363
- 4 beds |
- 4 baths |
- 2,710 sqft
 Rental
  Built in 2020
  —— sqft lot
  2 car garage
  $1/sqft
  Listed 1 month ago
Property Description
Everyone needs a place to relax after a busy workday. And what's better than to come home to a peaceful, quiet, friendly neighborhood; a home that's homey, that delights your taste. Here's a patio home that checks all the boxes with LVP flooring THROUGHOUT and not an inch of carpet, also HVAC that caters to your comfort in all seasons and a kitchen that affords you the space to prepare your most delectable dishes. Spacious bedrooms, living and dining areas with fireplace invite you to relax and dine at will. Enjoy outdoors on your front and back porches, sidewalks, street lights all add to the ambience you seek after a tiring day out. Close to Cambridge Square, McKee Foods, SAU, VW, Hamilton Place Mall and 20 mins. to downtown Chattanooga. Maximum of 2 dogs (and 2 cats) and a non-refundable pet fee of $500.00 each No showings on Friday after 5:00 p.m. and on Saturdays.
- Listing Status:
- Active
- Date Added:
- August 19, 2026
- Data Last Updated:
- September 25, 2026 at 1:36AM
- Listing Office:
- EXP Realty LLC : 888-519-5113
- MLS ID:
- 1541091

- General: GardenRain Gutters
- Style: Contemporary
- Pool: None
- Parking: Garage Door OpenerKitchen Level
- Roofing: AsphaltShingle
- Windows: Vinyl FramesWindow Treatments
- General: BrickOtherFiber Cement2Slab
- HOA Amenities: 800.0Annually
- Golf: Sidewalks
- Originating MLS: Greater Chattanooga REALTORS®
- County: Hamilton
- Zoning: LT 128 BARNSLEY PARK PUD PHASE 1 PB 116 PGS 103 & 104 OUT OF 150 244 F OR 2020150d G 009
- Utilities: Cable AvailableElectricity AvailablePhone AvailableSewer Connected
- Water: Public
- Sewer: Public Sewer
- Source: Greater Chattanooga REALTORS®
This listing courtesy of EXP Realty LLC
 New - 21 hours ago