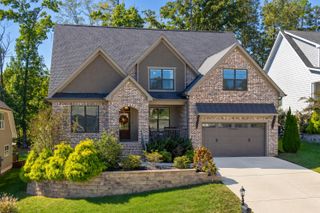
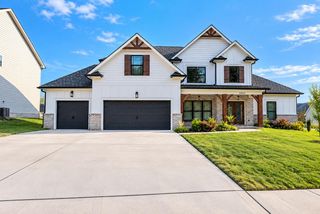
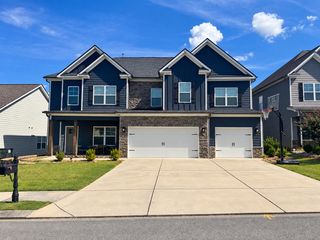
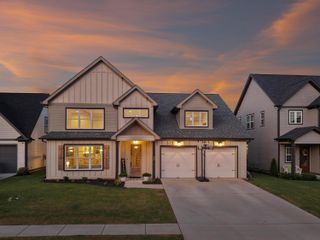
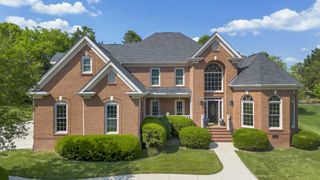
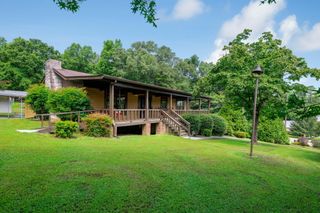
9826 Trestle Circle, Ooltewah, TN 37363
- 6 beds |
- 4 baths |
- 3,132 sqft
 Single-Family Home
 Built in 2020
 7,841sqft lot
 2 car garage
 $222/sqft
 Listed 12 days ago
Property Description
Modern style meets everyday practicality at 9826 Trestle Circle. Built in 2020, this spacious six-bedroom, four-bathroom home combines the fresh appeal of newer construction with thoughtful updates that make it feel like home. Recently added French doors create a more open, welcoming front entryway, while a newly fenced yard adds space to enjoy the outdoors. Located in Barnsley Park, this home puts everyday conveniences and local favorites within reach. Enjoy shopping and dining at Cambridge Square, with restaurants including Il Primo and Wine Down Neighborhood Bistro, Publix less then 10 minutes away , and outdoor recreation along Collegedale's greenway system. It's a location that brings together spacious living and the amenities of the Ooltewah and Collegedale area. With room to spread out and thoughtful attention to everyday living, this home offers a blend of space, comfort, and style in the Ooltewah/Collegedale area. Come explore the possibilities and picture your next chapter here.
- Listing Status:
- Active
- Date Added:
- November 6, 2026
- Data Last Updated:
- November 10, 2026 at 1:36AM
- Listing Office:
- Elite Properties : 423-508-8012
- MLS ID:
- 1545395

- General: Rain GuttersStorage
- Style: Contemporary
- Parking: Garage Door OpenerGarage Faces FrontKitchen Level
- Roofing: Shingle
- Windows: Insulated WindowsVinyl Frames
- General: BrickFiber Cement2Block
- HOA Amenities: 650.0Annually
- Originating MLS: Greater Chattanooga REALTORS®
- County: Hamilton
- Zoning: Lt 58 Barnsley Park Phase 2 Pb 116 Pgs 183 & 184 Out Of 150 244 For 20 20150d H 010
- View: OtherView
- Fencing: Back YardFencedAluminum
- Utilities: Cable AvailableElectricity AvailableNatural Gas AvailablePhone AvailableSewer ConnectedUnderground Utilities
- Water: Public
- Sewer: Public Sewer
- Source: Greater Chattanooga REALTORS®
This listing courtesy of Elite Properties
Monthly Payment
- Principal & Interest $
- Property Taxes $
- Home Insurance $
- VA Funding Fee $