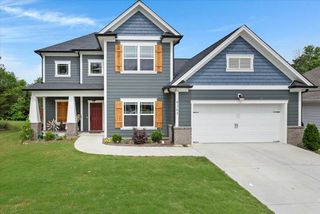
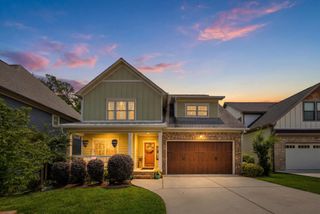
9828 Mayfly Road # 73, Ooltewah, TN 37363
- 3 beds |
- 3 baths |
- 2,522 sqft
 Single-Family Home
  Built in 2026
  5,663sqft lot
 2 car garage
  $212/sqft
  Listed 3 months ago
Property Description
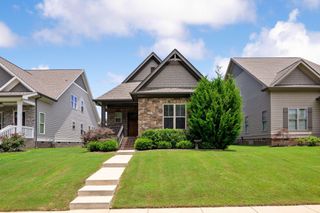
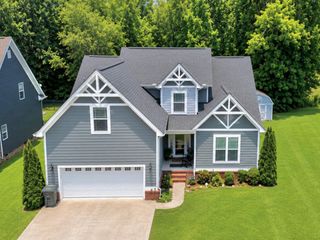
NEW CONSTRUCTION in Ooltewah, Tennessee - Introducing one of Ooltewah's newest communities, The Farms at Creekside. Located just off Ooltwah-Ringgold Road so it falls into the sought-after Apison Elementary School Zone. Conveniently located just minutes from Cambridge Square, Hamilton Place, and quick I-75 access. Convenience and a gorgeous backdrop set this piece of land apart from the rest. The Hudson home offers charming curb appeal with its two-levels and abundance of windows. Step inside the welcoming foyer and the style continues throughout the home. An open-concept floor plan that features a gorgeous kitchen with gas range, stainless steel range hood and a sleek wall oven. The huge island is great for cooking and entertaining. Soft close cabinets, beautiful quartz counter-tops, classic tile backsplash and under cabinet lighting highlight this dynamic kitchen layout. The spacious kitchen and great room are filled with natural light from the wall of windows, making every morning a cheerful one. You will also find a drop zone with those great storage cubbies. The upstairs features an open loft area, a comfortably-sized laundry room with additional sink, granite counter-top, and cabinetry. The 2nd level also offers an efficient office space and the home's three bedrooms. Enjoy the spacious main bedroom complete with a luxurious, spa-worthy en suite that includes a tile shower, separate water closet, double vanity and walk-in closet for all your attire. Step out to the rear covered patio overlooking a wooded area to enjoy your monring coffe or tea. Great location and a beautiful neighborhood await you at The Farms at Creekside.
- Listing Status:
- Active
- Date Added:
- April 2, 2026
- Data Last Updated:
- July 6, 2026 at 7:18AM
- Listing Office:
- Pratt Homes LLC : 4238273361
- Listing Agent:
- William Panebianco : 4238273361
- MLS ID:
- 3258675

- Parking: Garage Door OpenerGarage Faces FrontDrivewayParking spaces: 2
- Roofing: Asphalt
- General: Three Or More
- HOA Amenities: Sidewalks750.0Annually
- Originating MLS: realtrac
- County: Hamilton CountyTN
- Topography: Level
- Utilities: Electricity AvailableNatural Gas AvailableWater Available
- Water: Public
- Sewer: Public Sewer
- Source: realtrac
This listing courtesy of William Panebianco , Pratt Homes LLC
Monthly Payment
- Principal & Interest $
- Property Taxes $
- Home Insurance $
- VA Funding Fee $