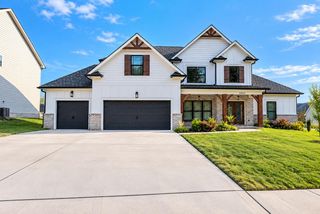
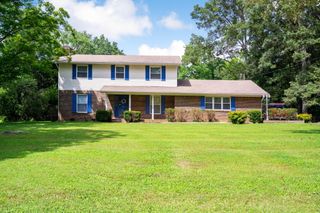
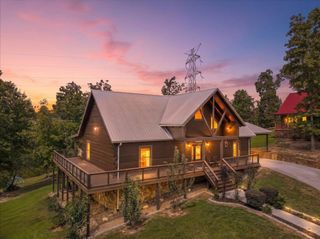
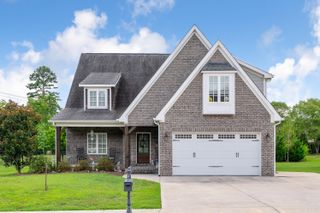
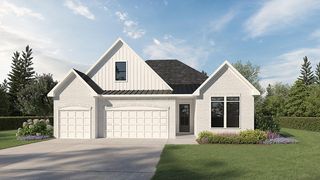
9837 Trestle Circle, Ooltewah, TN 37363
- 4 beds |
- 3 baths |
- 2,721 sqft
 Single-Family Home
  Built in 2022
  0.31acre lot
 2 car garage
  $255/sqft
  Listed 7 days ago
Property Description
Gorgeous and well curated home located in the beautiful Barnsley Park Subdivision. This 4 bedroom and 2.5 bath home looks as if it's newly built. With open floor plan tons of natural light, this home is a great canvas for someone. The family room of the home is centered around a custom stucco fireplace and wood beam ceilings. Open to the kitchen, where you will find tons of cabinet space, large island work area and high end stainless appliances. There is an oversized laundry room and powder room also on the main level. The primary bedroom has wonderful natural light would high ceilings and custom beams running across. The primary bathroom has a double vanity, wonderful soaking tub and glassed walk-in shower. The upstairs of the home has 3 adequately sized bedrooms, a well appointed guest bathroom and a very large media room. The home sits at the top of the neighborhood with views and a wonderful private backyard, along with a screened porch. Barnsley Park is located in the fast growing Ooltewah Area of Chattanooga which also boasts Cambridge Square a planned development of boutique shops and restaurants. Call today to schedule your own private showing of this wonderful property.
- Listing Status:
- Active
- Date Added:
- September 18, 2026
- Data Last Updated:
- September 24, 2026 at 6:39PM
- Listing Office:
- Keller Williams Realty : 423-664-1600
- MLS ID:
- 1543013

- General: Private YardRain GuttersSmart Irrigation
- Parking: Garage Door OpenerGarage Faces FrontKitchen Level
- Roofing: Shingle
- Windows: Insulated WindowsVinyl Frames
- General: BrickFiber CementTwoBlock
- HOA Amenities: 650.0Annually
- Golf: Street LightsSidewalks
- Originating MLS: Greater Chattanooga REALTORS®
- County: Hamilton
- Zoning: LT 37 BARNSLEY PARK PHASE 2 PB 116 PGS 183 & 184 OUT OF 150 244 FOR 20 20150d J 008
- Utilities: Cable ConnectedElectricity ConnectedNatural Gas ConnectedSewer ConnectedUnderground UtilitiesWater Connected
- Water: Public
- Sewer: Public Sewer
- Source: Greater Chattanooga REALTORS®
This listing courtesy of Keller Williams Realty
Monthly Payment
- Principal & Interest $
- Property Taxes $
- Home Insurance $
- VA Funding Fee $

 New - 14 hours ago