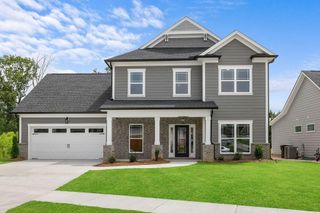
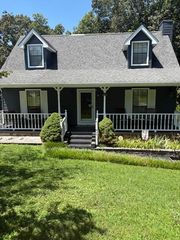
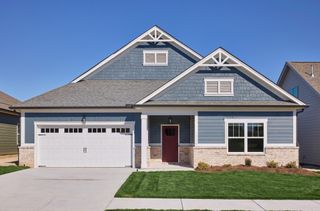
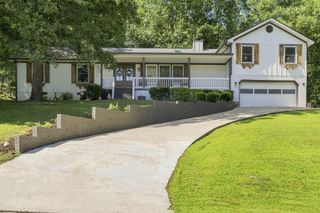
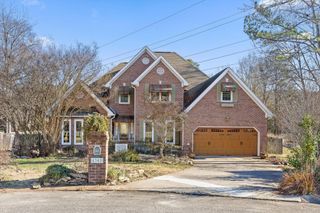
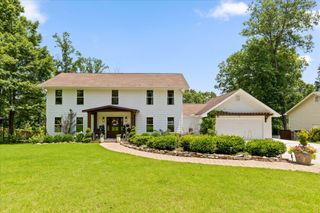
9863 Mayfly Road # 85, Ooltewah, TN 37363
- 3 beds |
- 3 baths |
- 2,222 sqft
 Single-Family Home
  Built in 2026
  7,405sqft lot
 2 car garage
  $248/sqft
  Listed 29 days ago
Property Description
New Construction in Ooltewah, TN. Welcome to Farms at Creekside where location is the main amenitiy. Close to everything you need while being tucked away in the peace and ambiance of East Tennessee. The Emory floorplan is a split floor plan has two guest bedrooms toward front of the home with a full bath in between just across from the in-home study/flex space, and also features a powder room for guests. The oversized laundry room features a utility sink that that is desirable to many buyers for practical use. The primary bedroom is nestled just off of the great room opposite of the kitchen and is highlighted by the elegantly-designed en suite bathroom featuring Quartz counter-tops, double vanity and tiled shower with semi-framed glass door. The heart of the home, the kitchen is sure to delight for those who need ample cabinet/counter space and also features two corner walk-in pantries, wall-mounted oven and microwave, a gas cooktop and soft-close drawers through out. The large kitchen island will surely be a hangout spot when friends and family are over and looking to unwind. Enjoy the serenity and quiet of TN living without having to leave your back yard.
- Listing Status:
- Active
- Date Added:
- July 12, 2026
- Data Last Updated:
- August 10, 2026 at 10:21PM
- Listing Office:
- Pratt Homes LLC : 4238273361
- Listing Agent:
- William Panebianco : 4238273361
- MLS ID:
- 3276632

- Style: Ranch
- Other Structures: Patio
- Parking: Garage Door OpenerGarage Faces FrontConcreteDrivewayPavedParking spaces: 2
- Roofing: Asphalt
- General: Three Or More
- HOA Amenities: Sidewalks750.0Annually
- Originating MLS: realtrac
- County: Hamilton CountyTN
- Topography: LevelOther
- Zoning: 160C K 021
- Utilities: Electricity AvailableNatural Gas AvailableWater Available
- Water: Public
- Sewer: Public Sewer
- Source: realtrac
This listing courtesy of William Panebianco , Pratt Homes LLC
Monthly Payment
- Principal & Interest $
- Property Taxes $
- Home Insurance $
- VA Funding Fee $